#502 – 1102 Esquimalt Rd, Esquimalt
Rockheights · Condo Apartment · MLS® 1027471 · Listed Mar 2, 2026
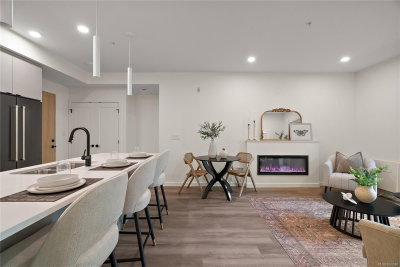
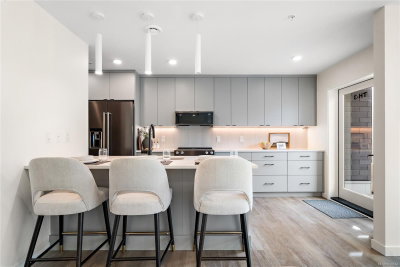
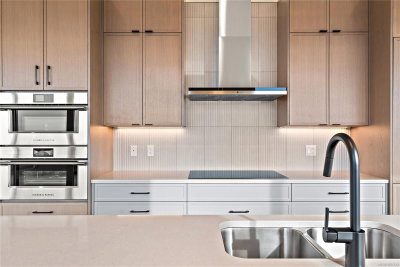
This premium penthouse unit is perfectly positioned in the heart of Esquimalt Village, just moments from Saxe Point Park, local breweries, shops, & the waterfront. This exceptional unit offers a striking, straight-on view to the ocean w/ mountain vistas, a captivating outlook that truly elevates everyday living. Vaulted ceilings enhance the sense of space & light, while rich hardwood flooring flows throughout. The kitchen is appointed w/ premium upgraded Fisher & Paykel appliances, blending elevated design w/ everyday functionality. The primary is a true retreat, featuring a walk-in closet & an extraordinary ensuite complete w/ oversized walk-in shower designed for a spa-like experience. The MASSIVE outdoor balcony is an expansive extension of your living space & the perfect setting to entertain, unwind, & take in the sweeping ocean & mountain views. Experience this move in ready unit for yourself & book an onsite viewing! Two secure underground parking spots included.
 In this buildingThe Proxima1102 Esquimalt Rd & 610 Lampson St, Esquimalt, BC89units6floors2025built2 Dogs2 Cats1 Dog1 CatAir ConditioningView building directory & all units
 | Property Type | Condo Apartment |
| Bedrooms | 2 |
| Bathrooms | 3 |
| Interior | 1,402 sqft |
| Lot Size | 1,402 sqft (0.03 acres) |
| Lot Features | Landscaped, Recreation Nearby, Shopping Nearby |
| Parking | 2 spaces |
| Year Built | 2025 |
| Fireplaces | 1 |
| Heating | Baseboard, Electric, Heat Pump |
| Basement | None |
| Exterior | Brick, Frame Wood, Stucco |
| Roof | Asphalt Torch On |
| Foundation | Concrete Perimeter |
| Flooring | Hardwood, Tile |
| Water | Municipal |
| Sewer | Sewer To Lot |
| Zoning | Multi-Family |
| Strata Fee | $748/mo |
| Pets | Aquariums, Birds, Caged Mammals, Cats OK, Dogs OK, Number Limit |
| Building Stories | 6 |
| Parking Type | Attached, Underground |
| Amenities | Bike Storage, Common Area, Fitness Center |
| Extras | Dishwasher, Dryer, F/S/W/D, Microwave, Refrigerator, Washer |
| MLS® # | 1027471 |
| Brokerage | Coldwell Banker Oceanside Real Estate |
14 homes sold in Rockheights in the last 12 months, with prices and dates. Board rules keep past sale prices and dates behind a sign-in.
free account · one email · no obligation · already a member? log in
14 homes sold in Rockheights in the last 12 months, with prices and dates. Board rules keep past sale prices and dates behind a sign-in.
free account · one email · no obligation · already a member? log in
Similar properties sold within 6 months
14 sales in Rockheights in the last 12 months — sold prices, dates and days on market for the closest recent sales. Free with an 8X account; board rules require the sign-in.
free account · one email · no obligation · already a member? log in
14 sales in Rockheights in the last 12 months — sold prices, dates and days on market for the closest recent sales. Free with an 8X account; board rules require the sign-in.
free account · one email · no obligation · already a member? log in




Rockheights condo averages, updated daily. See Rockheights market stats or Esquimalt market stats.
It is listed at $1,349,900.
A Condo Apartment in Rockheights, Esquimalt with 2 bedrooms, 3 bathrooms, 1,402 sqft, built in 2025.
It has 2 parking spaces (Attached, Underground).
The lot is 1,402 sqft (0.03 acres).
#502 – 1102 Esquimalt Rd, Esquimalt was originally listed at $1,399,900, then reduced to $1,349,900 (3.6% reduction).
Esquimalt is currently a buyer's market: median sold price $467,000, 36 months of inventory, homes typically selling in about 107 days.
There are 24 condos for sale in Rockheights right now. Browse all Rockheights condos for sale to see current listings, updated daily from the MLS® system.
The median condo sold price in Rockheights is $467,000, based on 14 sales over the past 12 months. The median price per square foot is $689. Compare asking prices across the condos currently for sale in Rockheights.
NOTE: MLS® property information is provided under copyright© by the Vancouver Island Real Estate Board and Victoria Real Estate Board. The information is from sources deemed reliable, but should not be relied upon without independent verification. Data last updated: Sep 22, 2026.


