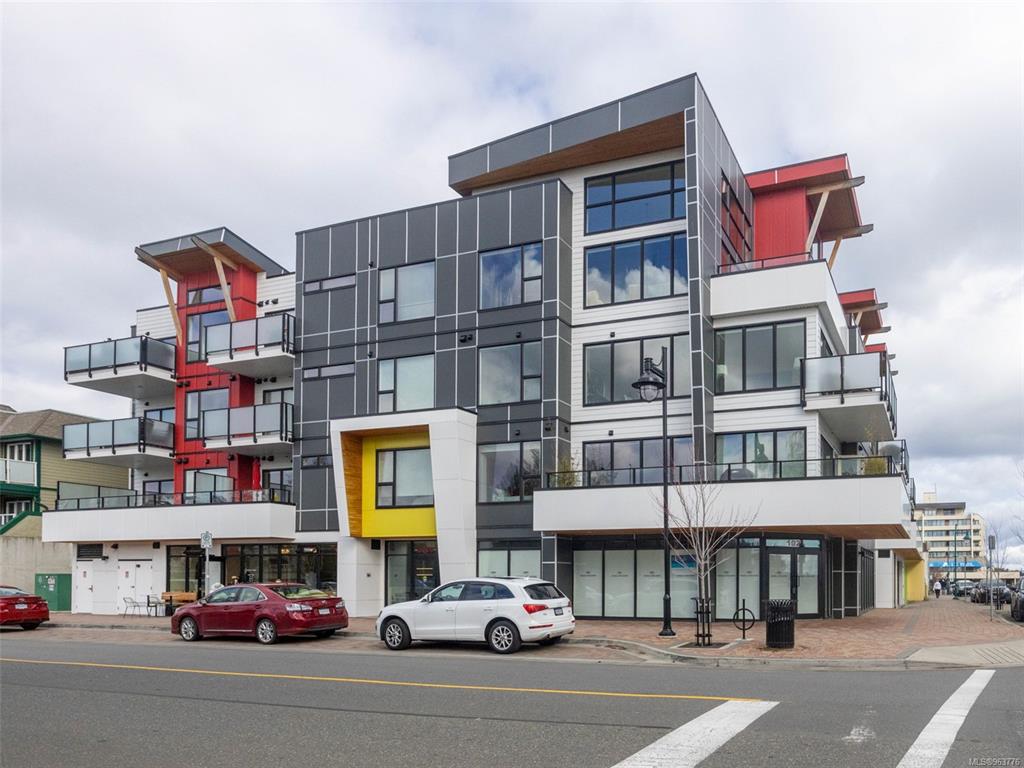
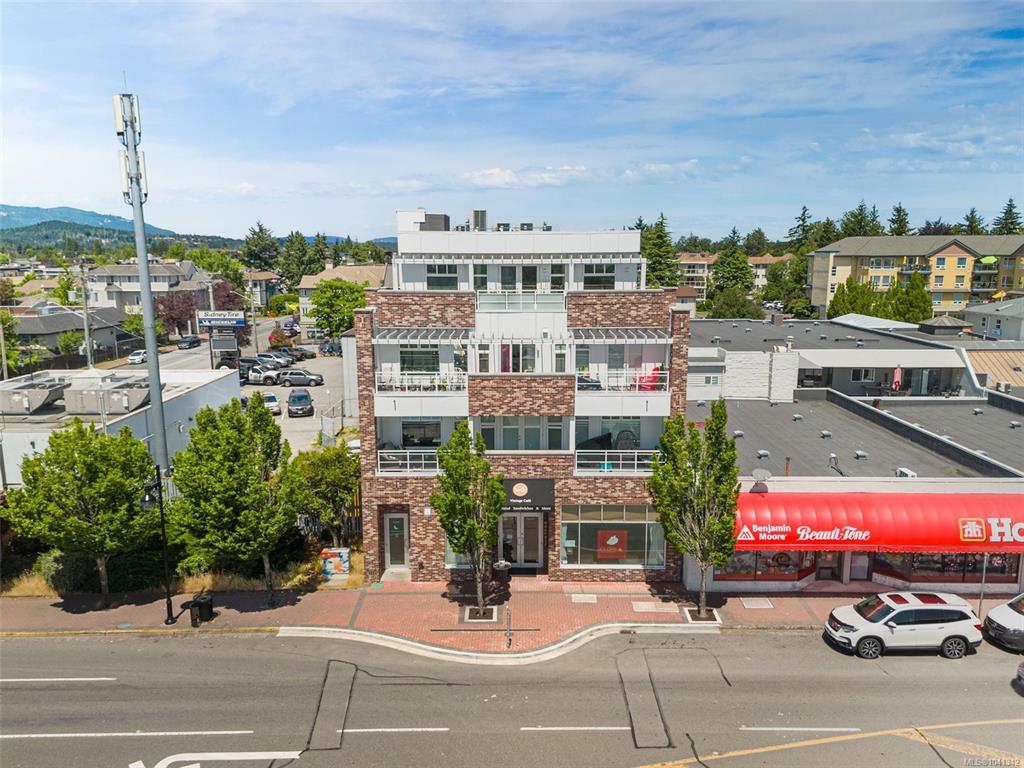
01Services
Full-Service MLS®
HDR photos, drone, video, print — all in.
Buyer's Agency
Sharp data, clear negotiation.
Rental Management
Leasing, screening, tenant care.
Advisory
Investment strategy backed by data.

Central Saanich, BC
▸ 2520 Hackett Cres, Central Saanich, BC
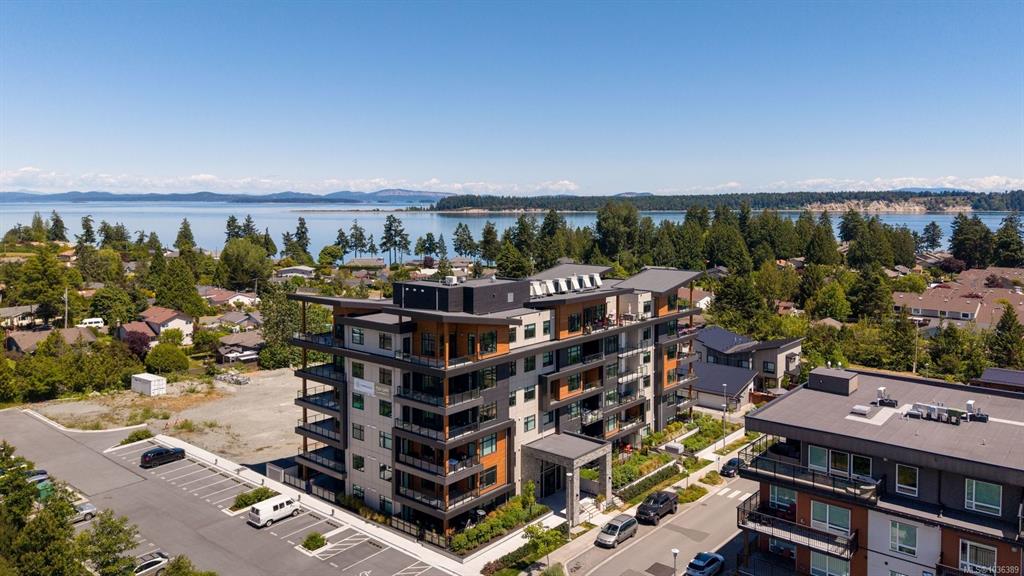
The Sequoia Residences is a six-storey, 50-home condominium at 2520 Hackett Crescent, in the Turgoose area of Saanichton, District of Central Saanich. It completed in 2024.
the building
1 / 1



sold data
Live market data for this building — sold prices verified against BC Assessment records.
Sign in to see every one — unit, price, date and $/sqft — and get an alert when anything lists or sells here. Board rules require a free account for sold and pending listings; the market stats above stay public.
free · one email · no spam · 八listings
Every unit on the market in this building — live from the MLS®, updated daily.
13 active listings at The Sequoia.
17 sold homes in The Sequoia — sign in to see them.
Sold prices, addresses, photos and days on market. Real estate board rules require a free account to view sold and pending listings; the market statistics on this page stay public.
free account · one email · no obligation · already a member? log in
about the building
The Sequoia Residences is a six-storey, 50-home condominium at 2520 Hackett Crescent, in the Turgoose area of Saanichton, District of Central Saanich. It completed in 2024.
The building sits on the Marigold Lands, the former Marigold Nursery site off Lochside Drive that has been redeveloped in phases since 2017. The Sequoia is the ownership component of that neighbourhood, delivered by Marigold Lands, a partnership between two long-standing Victoria developers. Nick Bray Architecture led the design; interiors are by Kimberly Williams Interiors.
The defining characteristic is scale. Where most new mid-peninsula condominiums are built around compact one-bedrooms, The Sequoia's floor plates are generous: one-bedroom homes run past 700 square feet with a dedicated laundry room, and the larger two-bedroom-plus-den corner suites clear 1,200 square feet with balconies to match. There are nine floor plans across fifty homes, which is a high degree of variation for a building this size.
Six storeys of wood frame over a poured concrete foundation and an underground parkade, clad in cement fibre and wood, under a membrane roof. Contemporary West Coast massing — deep recessed balconies, generous glazing, dark and natural finishes.
Orientation varies substantially. Homes face north, south, south-west and north-east across the building, with upper floors on the north and south elevations taking in ocean views toward James Island, Haro Strait and Mount Baker. Because this is a small-plate building with nine plans, exposure and floor are the two variables that most distinguish one home from another.
As a 2024 completion, homes are covered by BC's 2-5-10 New Home Warranty. The ten-year building-envelope portion of that coverage runs to roughly 2034. Ask for the warranty documentation and the developer's disclosure statement.
Configurations run from one-bedroom to three-bedroom, with dens and walk-in pantries on several plans. Suites reviewed for this page ranged from 704 to 1,207 square feet of finished area, all on a single level.
Common features across the building:
Each strata lot includes a balcony, a parking stall and separate storage. Strata fees in the suites reviewed ran $284 to $489 a month depending on size, covering garbage removal, grounds maintenance and structural maintenance.
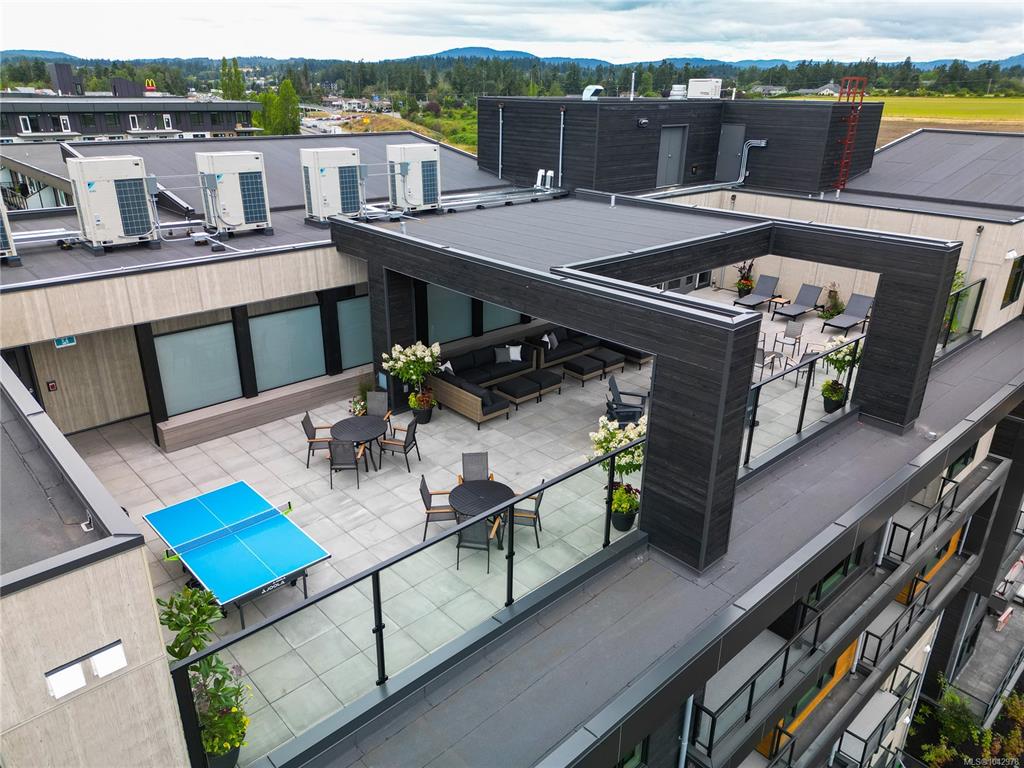
This is a deliberately light amenity package: a roof deck, bike room and elevator, and no gym, lounge or guest suite. The trade-off is a lower monthly fee than an amenity-heavy building of the same size, and less shared infrastructure for the strata to maintain and eventually replace. Verify current bylaws with the strata before writing.
The building sits off Lochside Drive near Mount Newton Cross Road, with the Lochside Regional Trail effectively at the door. The trail is flat and paved, running north to Swartz Bay and south into Victoria, where it links to the Galloping Goose. Saanichton Bay is a short walk.
A café, pharmacy and family clinic sit within the immediate neighbourhood. Saanich Peninsula Hospital is close by. By car, Victoria International Airport is roughly six minutes away, the Swartz Bay ferry terminal about thirteen, and downtown Victoria about twenty. Frequent transit runs the Highway 17 corridor. Everyday grocery shopping is a short drive toward Saanichton Village rather than a walk.
The Sequoia suits downsizers coming out of a Peninsula house who do not want to give up square footage to do it. The floor plans are large, the outdoor space is real rather than token, and single-level living with in-suite air conditioning and a walk-in pantry covers most of what people say they miss after leaving a detached home. The airport and ferry proximity makes it a practical lock-and-leave for owners who travel.
It suits cyclists and walkers for obvious reasons — the Lochside Trail runs past the building, and getting to Sidney or into Victoria without a car is genuinely easy here.
It is a less natural fit if you want a building with a gym, a lounge and a concierge, or if you want to walk to a grocery store. It is also a two-vehicle problem: one parking stall per home is standard, so a second car needs a solution before you write. And as a newer building, first sales may attract GST — buyers should satisfy themselves on how that applies to the specific unit rather than assume.
amenities & policies
The Sequoia is a 50-home condominium built in 2024, at 2520 Hackett Cres in Central Saanich, BC. Pets allowed (up to 2 dogs & 2 cats). Rentals permitted.
Source: 8X Real Estate · CC BY 4.0 · as of September 13, 2026
getting around
location
The Sequoia is located in Central Saanich, BC. See the full condo building directory for more buildings nearby.
nearby buildings
Buildings buyers shortlist alongside The Sequoia.
book a viewing
We track every listing and sale in this building. Tell us what you're looking for and we'll line up a private viewing, or flag you the moment the right unit lists.
Dustin Miller · Managing Broker · dustin@8x.realestate · 778.678.9815
common questions
Yes. The Sequoia allows 2 Dogs, 2 Cats, 1 Dog, 1 Cat, Dog Area — confirm the exact bylaw limits with the strata before writing an offer, as restrictions can change.
The Sequoia permits rentals, which makes it of interest to investors as well as owner-occupiers. Always verify the current rental bylaw and any rental-pool limits with the strata.
Recent verified sales at The Sequoia have a median sold price of $699,900 (about $758 per square foot), based on prices registered with BC Assessment. Unlock the table above for the full sale-by-sale history.
The Sequoia is a 2024-built 50-home building in Central Saanich, BC. Whether it is the right fit depends on your budget, the unit, and the strata's finances — we track every listing and sale here and can give you a straight read on the building.
The Sequoia has 50 homes across 6 storeys, built in 2024.
There are 13 units currently listed for sale at The Sequoia. See the live listings above for current pricing and availability.
keep exploring