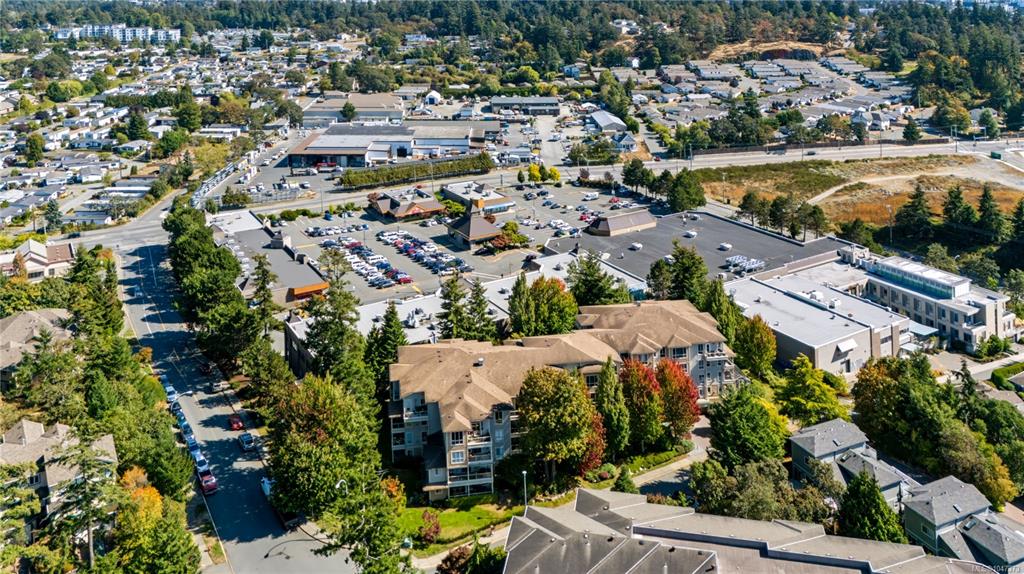
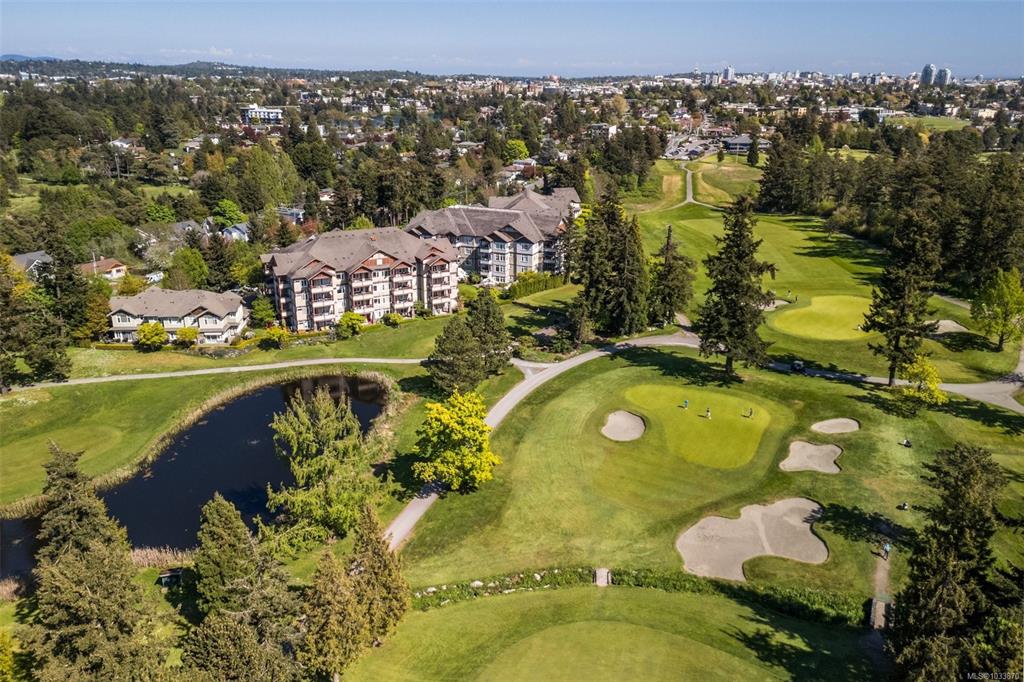
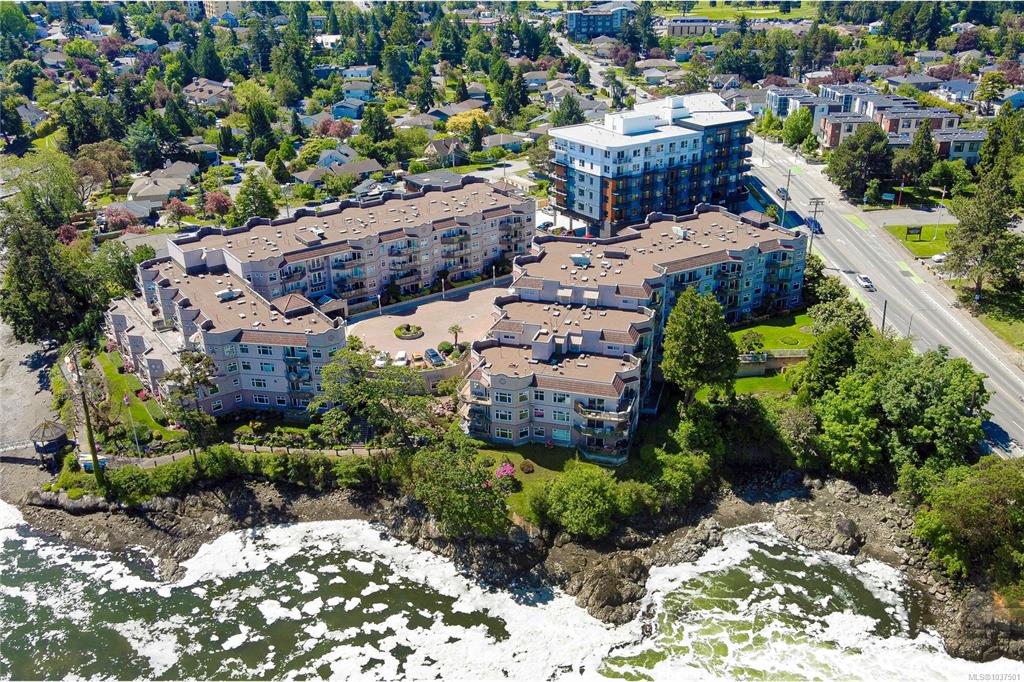
01Services
Full-Service MLS®
HDR photos, drone, video, print — all in.
Buyer's Agency
Sharp data, clear negotiation.
Rental Management
Leasing, screening, tenant care.
Advisory
Investment strategy backed by data.
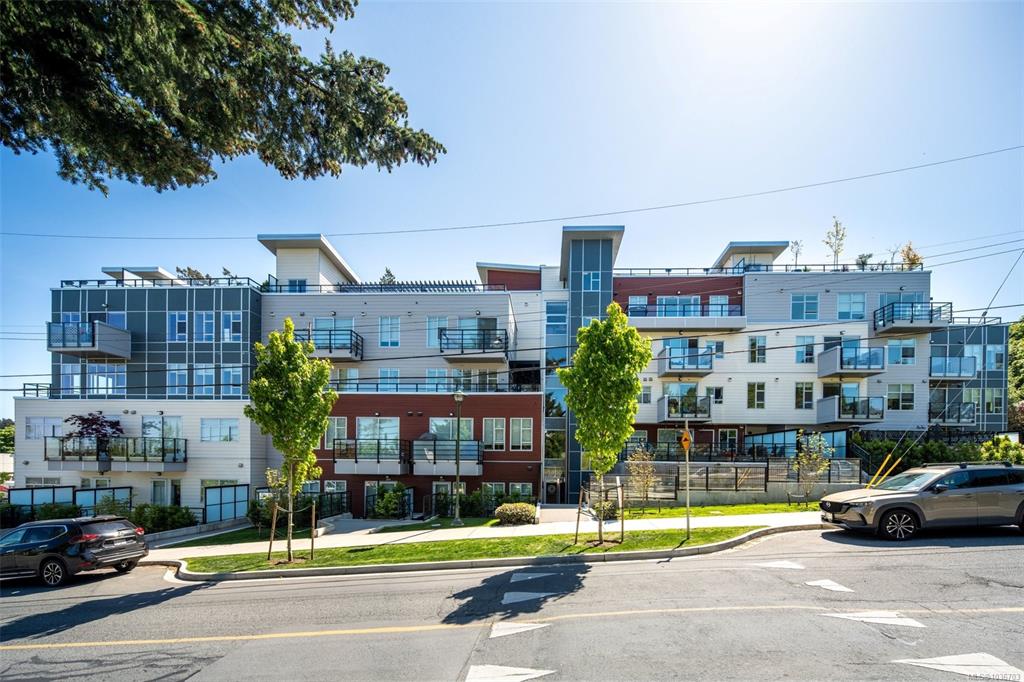
Esquimalt, BC
▸ 1450 Glentana Road, Esquimalt, BC
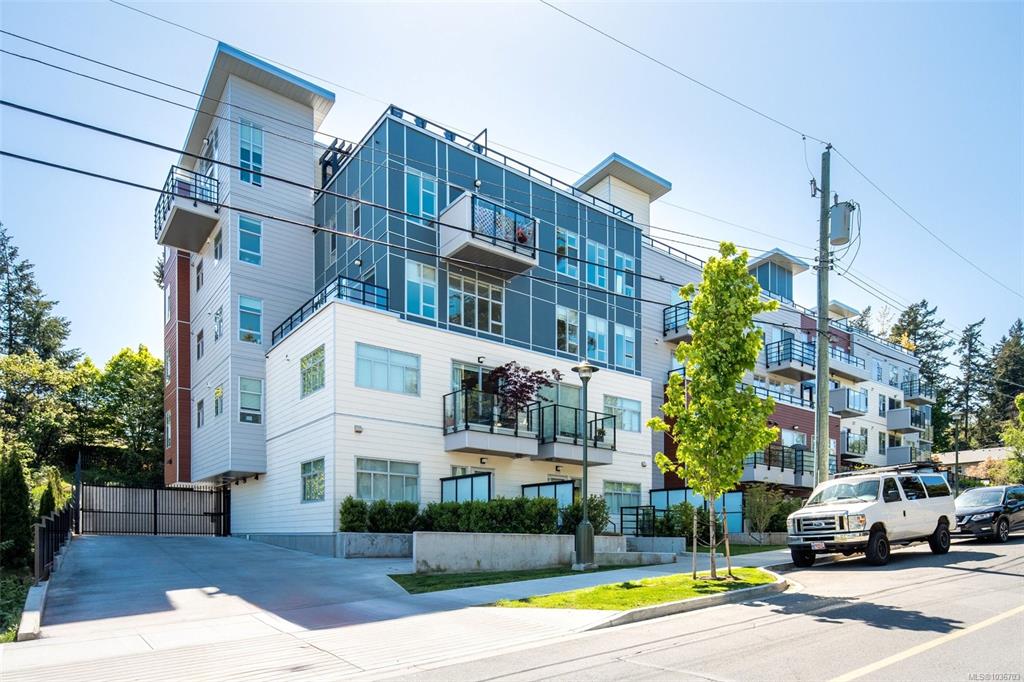
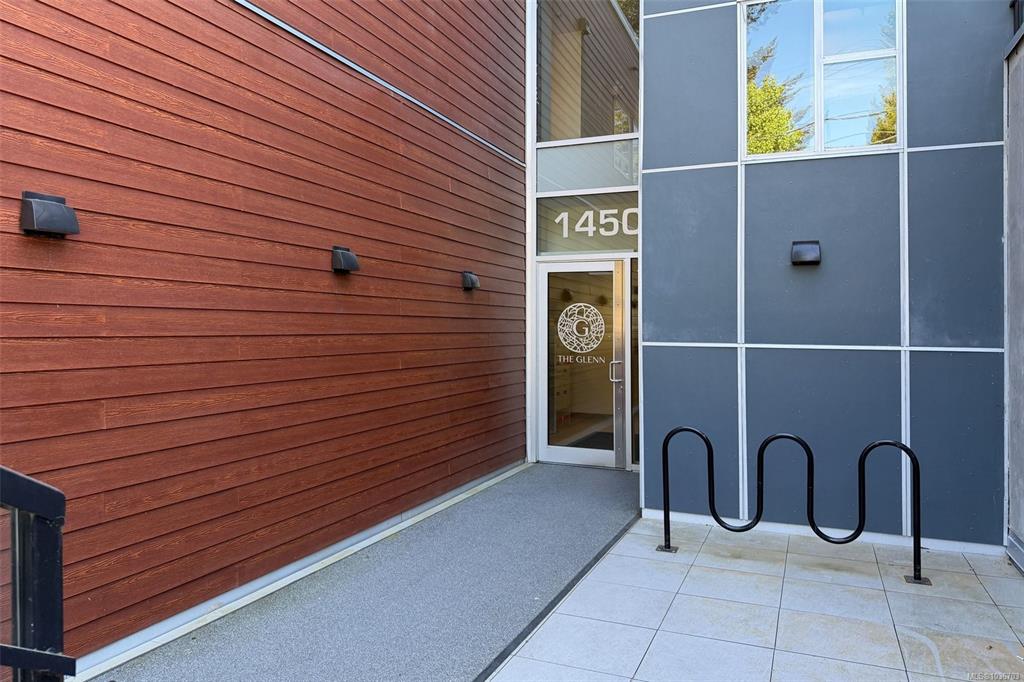
About The Glenn The Glenn is a single residential building of 50 strata homes at 1450 Glentana Road in View Royal, completed in 2021.
the building
1 / 1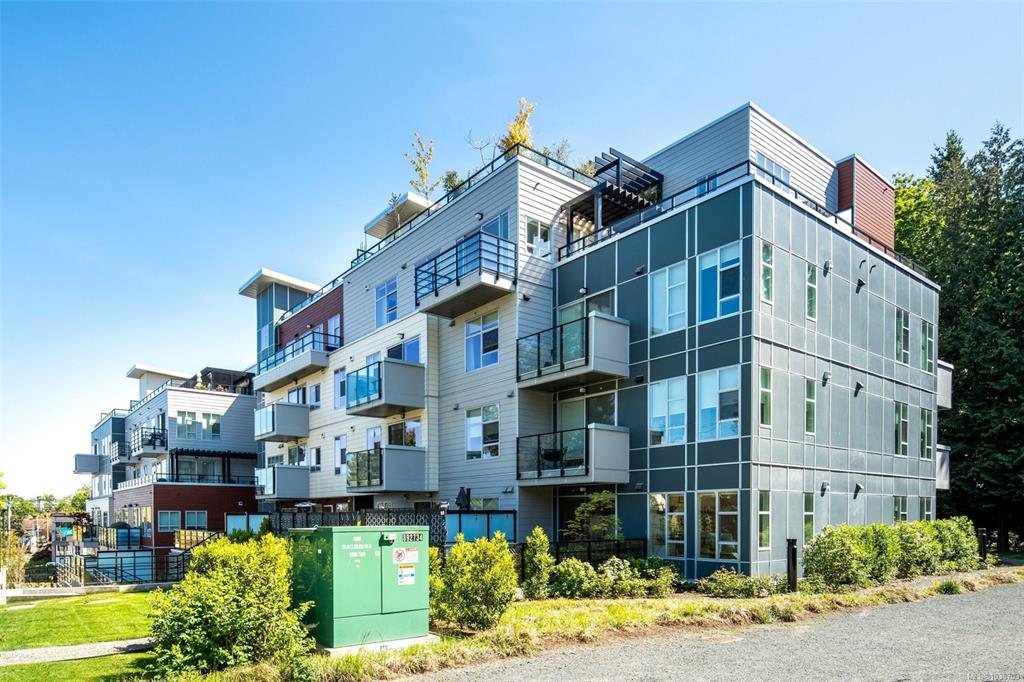
sold data
Live market data for this building — active listings, pending sales and recent sold prices.
| Unit | Price |
|---|
Sign in to see every one — unit, price, date and $/sqft — and get an alert when anything lists or sells here. Board rules require a free account for sold and pending listings; the market stats above stay public.
free · one email · no spam · 八listings
Every unit on the market in this building — live from the MLS®, updated daily.
11 sold homes in The Glenn — sign in to see them.
Sold prices, addresses, photos and days on market. Real estate board rules require a free account to view sold and pending listings; the market statistics on this page stay public.
free account · one email · no obligation · already a member? log in
about the building
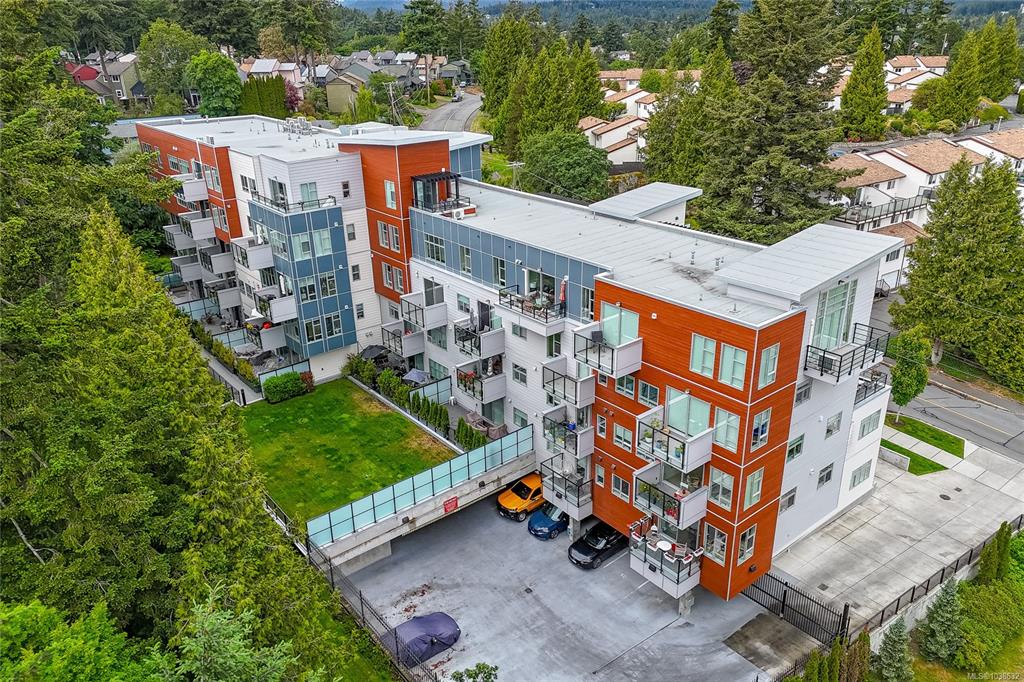
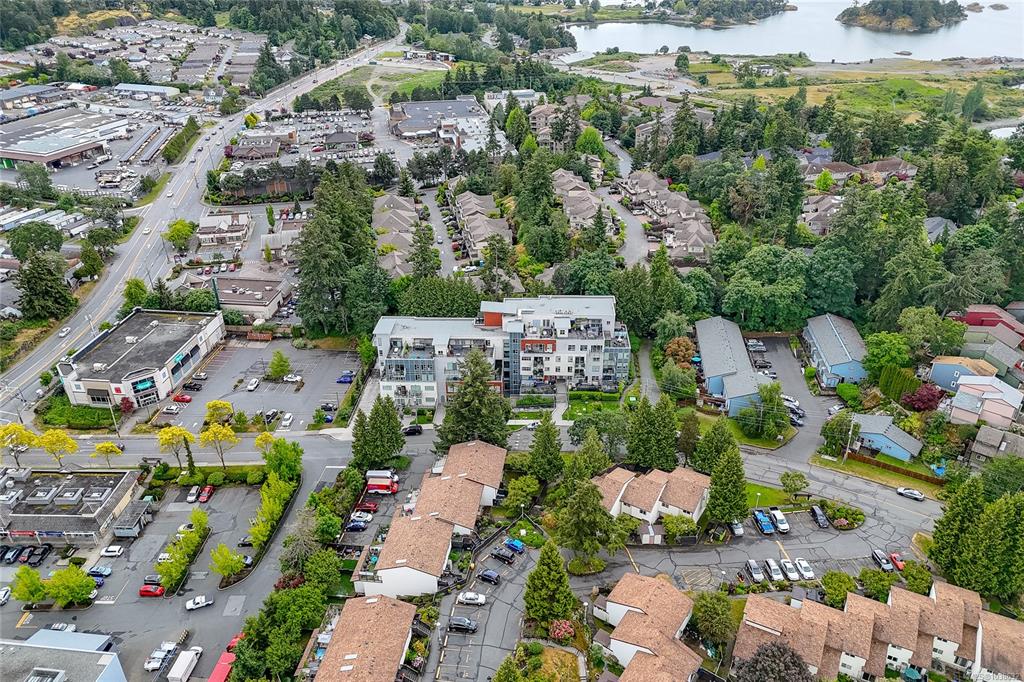
The Glenn is a single residential building of 50 strata homes at 1450 Glentana Road in View Royal, completed in 2021. It sits on the forested edge of Portage Park, a few minutes' walk from the Gorge Waterway and Portage Inlet, roughly midway between downtown Victoria and the Westshore.
The mix is broad for a building of its size: one-bedroom suites, two-bedrooms, two-bedroom-and-den plans, three-bedrooms and a handful of two-level townhomes at the base. Every home sits within the one strata corporation, under one set of bylaws.
The building was designed by Victoria firm Birliga + Crespo Architecture. Being only a few years old, it remains within the ten-year structural coverage period of BC's new home warranty regime.
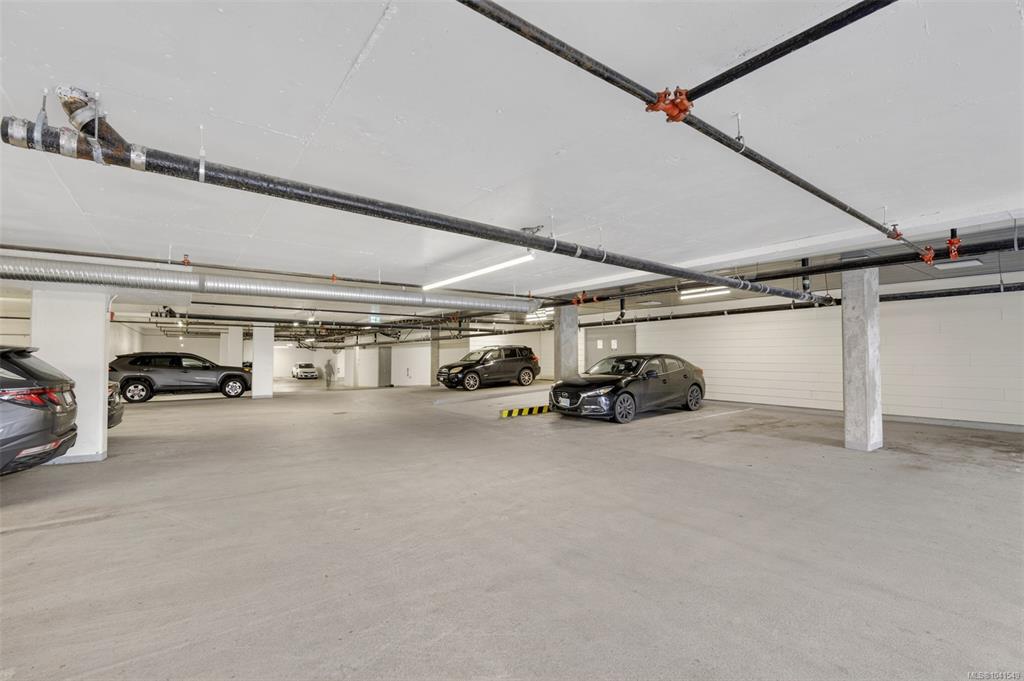
The Glenn is wood-frame construction above a poured concrete foundation and underground parkade. Wood frame is the standard form for mid-rise residential in Greater Victoria; the practical consequence is that sound transmission between suites is generally greater than in concrete buildings, and buyers sensitive to noise should pay attention to what is above and beside a given suite.
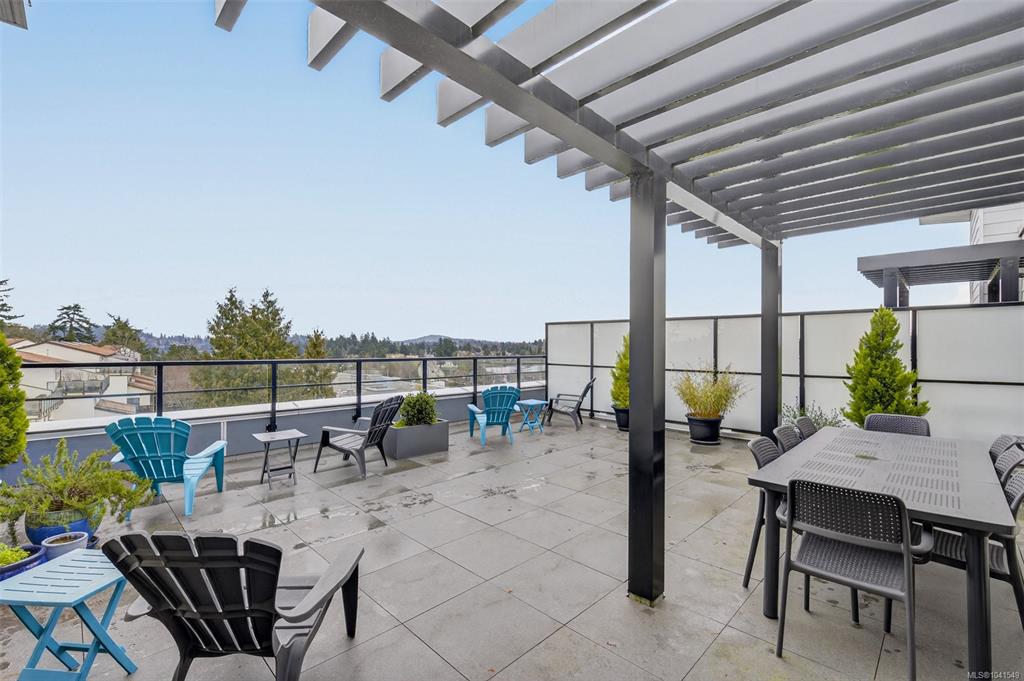
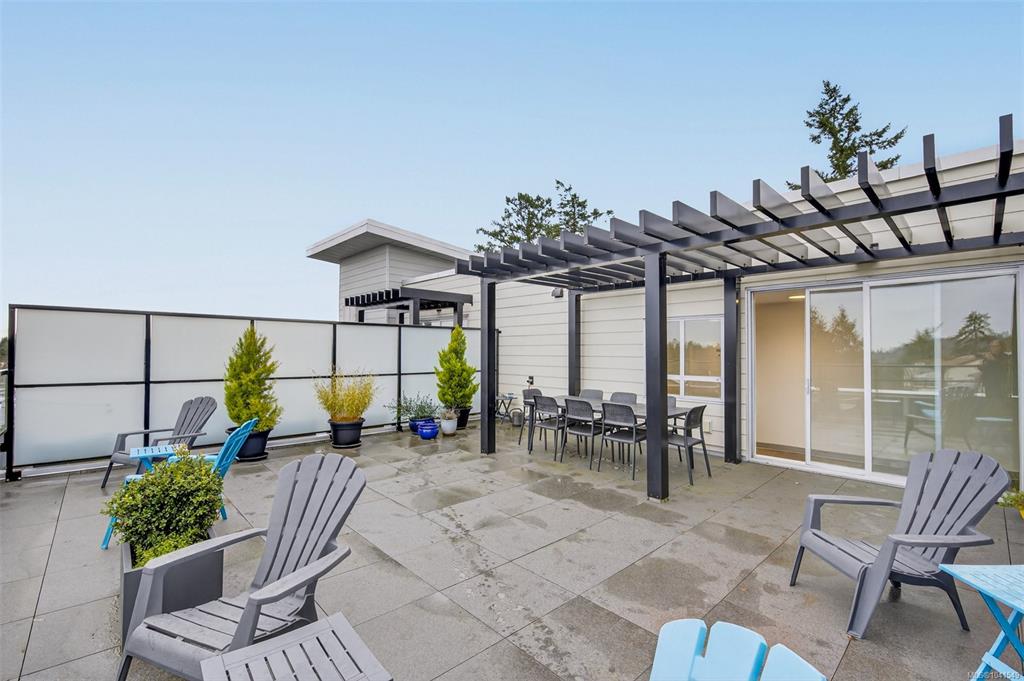
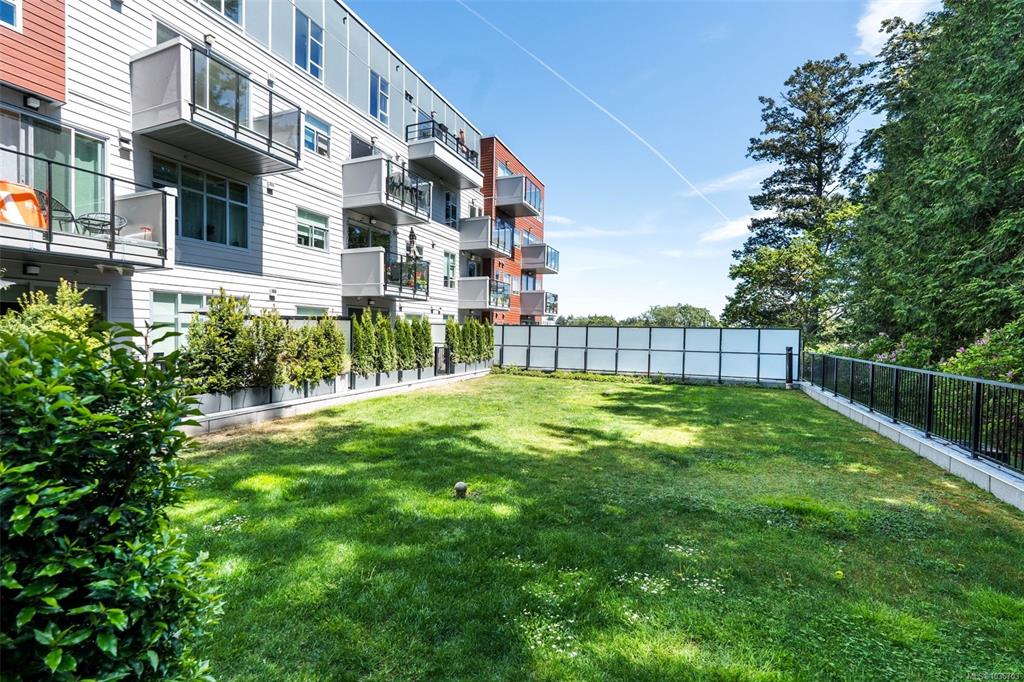
The building rises six levels and steps back at the top. The sixth floor holds only three suites, and several fifth-floor homes are also top-floor units with large private terraces. Suites face all four directions. North-facing homes look into the trees of Portage Park; south-facing homes look over a greenbelt; upper suites on the east and southeast corners have outlooks toward the Gorge Waterway.
Suites range from about 466 square feet for the smallest one-bedrooms to roughly 1,200 square feet for the largest top-floor two-bedroom, with three-bedroom plans a little over 1,000 square feet. Purchasers chose between two designer colour schemes at presale, so finishes vary slightly from suite to suite within a common specification:
Heating is electric baseboard, supplemented by the radiant bathroom floors. The building was not delivered with air conditioning. A number of owners have since added ductless heat-pump units, which provide both heating and cooling; whether a particular suite has one should be confirmed suite by suite.
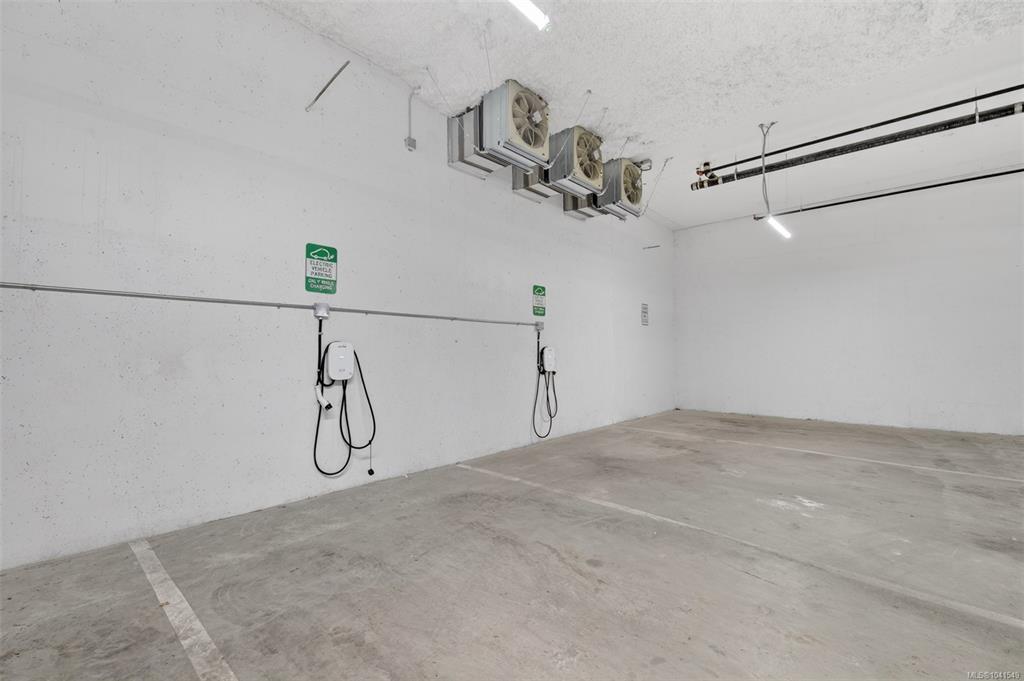
Underground parking is assigned per suite — typically one stall for smaller homes and two for larger ones — and each home has a separate storage locker. Parking stalls and lockers are assigned as limited common property.
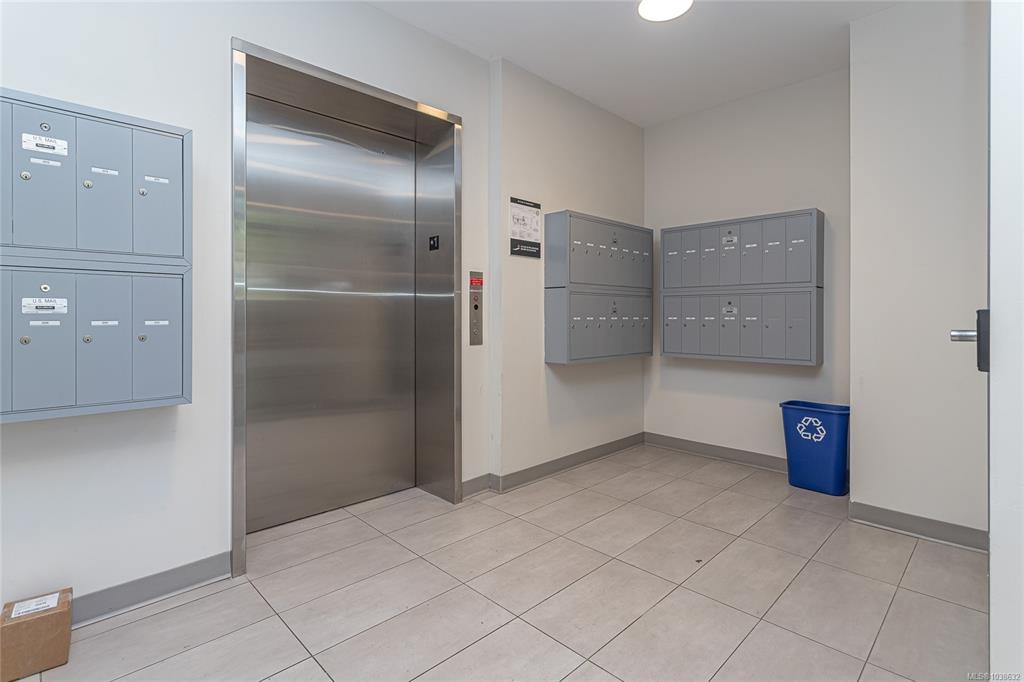
A small number of two-level townhomes form the base of the building. These are ground-oriented, with a main living level and bedrooms above, around 1,250 to 1,300 square feet, and include a powder room on the main floor. They are part of the same strata as the apartments, share the same amenities and bylaws, and have elevator access to the parkade.
The strata fee covers garbage removal, maintenance of the structure and common property, and professional property management.
Pets. Cats and dogs are permitted, with a limit of two and no size restriction on dogs. Birds, aquarium fish and small caged mammals are also permitted.
Rentals. Long-term rentals are permitted without a cap. Short-term rentals are prohibited. Since 2022, BC law has in any case prevented strata corporations from restricting long-term rentals, so the long-term rental position is secure regardless of future bylaw changes.
Age. There is no age restriction.
Barbecues. Barbecues are permitted on balconies and patios, subject to the bylaws.
Management. The strata has been managed by Colyvan Pacific Real Estate Management Services.
Bylaws change. Confirm the current registered bylaws with the strata before writing an offer.
The Glenn sits in the Glentana area of View Royal, a largely residential pocket bounded by the Island Highway, Admirals Road and the north shore of the Gorge Waterway. Portage Park runs directly behind the building, with forest trails down to the shoreline of Portage Inlet and Thetis Cove. The Gorge Waterway, popular with kayakers and paddleboarders, is a short walk away — which explains the kayak storage.
Day-to-day errands are handled at Admirals Walk Shopping Centre, a short walk up Admirals Road, which has a Thrifty Foods, a pharmacy and a bank. Victoria General Hospital is a few minutes' drive west. Schools serving the area include View Royal Elementary, Craigflower Elementary, Shoreline Community Middle School and Esquimalt High School; catchments should be confirmed with School District 61.
Several BC Transit routes run along Admirals Road and Craigflower Road, with connections to downtown Victoria, the University of Victoria, Victoria General Hospital and the Westshore. The E&N Rail Trail passes close by, giving a largely separated cycling route into downtown.
By car, downtown Victoria is roughly ten to fifteen minutes away, and the Trans-Canada Highway is reached in a few minutes via the nearby interchanges. Victoria International Airport and the Swartz Bay ferry terminal are each roughly 30 to 35 minutes north.
The Glenn suits buyers who want a newer building with a wide choice of layouts, from a first one-bedroom to a three-bedroom family home or a ground-oriented townhome, without leaving the Gorge. Owners with dogs, bikes or boats will find the building planned around them, and investors have a rental position that cannot be taken away.
We would steer two kinds of buyer elsewhere. Anyone who needs air conditioning and is not prepared to install it should confine the search to suites that already have it — and in a wood-frame building, anyone who is particularly sensitive to neighbour noise should think carefully before choosing a mid-floor suite. And while View Royal is well served by groceries and trails, it is not downtown; if walking to restaurants, offices and nightlife is the point, this is the wrong address.
amenities & policies
The Glenn is a 50-home condominium built in 2021, at 1450 Glentana Road in Esquimalt, BC. Pets allowed (up to 2 dogs & 2 cats). Rentals permitted.
Source: 8X Real Estate · CC BY 4.0 · as of October 8, 2026
getting around
location
The Glenn is located in Esquimalt, BC. See the full condo building directory for more buildings nearby.
nearby buildings
Buildings buyers shortlist alongside The Glenn.
book a viewing
We track every listing and sale in this building. Tell us what you're looking for and we'll line up a private viewing, or flag you the moment the right unit lists.
Dustin Miller · Managing Broker · dustin@8x.realestate · 778.678.9815
common questions
Yes. The Glenn allows 2 Dogs, 2 Cats, 1 Dog, 1 Cat, Dog Wash, Dog Area — confirm the exact bylaw limits with the strata before writing an offer, as restrictions can change.
The Glenn permits rentals, which makes it of interest to investors as well as owner-occupiers. Always verify the current rental bylaw and any rental-pool limits with the strata.
Recent sales at The Glenn have a median sold price of $632,900 (about $760 per square foot). Unlock the table above for the full sale-by-sale history.
The Glenn is a 2021-built 50-home building in Esquimalt, BC. Whether it is the right fit depends on your budget, the unit, and the strata's finances — we track every listing and sale here and can give you a straight read on the building.
The Glenn has 50 homes across 6 storeys, built in 2021.
There are no units publicly listed for sale at The Glenn right now — we can set up an alert for the next listing.
keep exploring