01Services
Full-Service MLS®
HDR photos, drone, video, print — all in.
Buyer's Agency
Sharp data, clear negotiation.
Rental Management
Leasing, screening, tenant care.
Advisory
Investment strategy backed by data.
Esquimalt, BC
▸ 1115 Craigflower Road, Esquimalt, BC
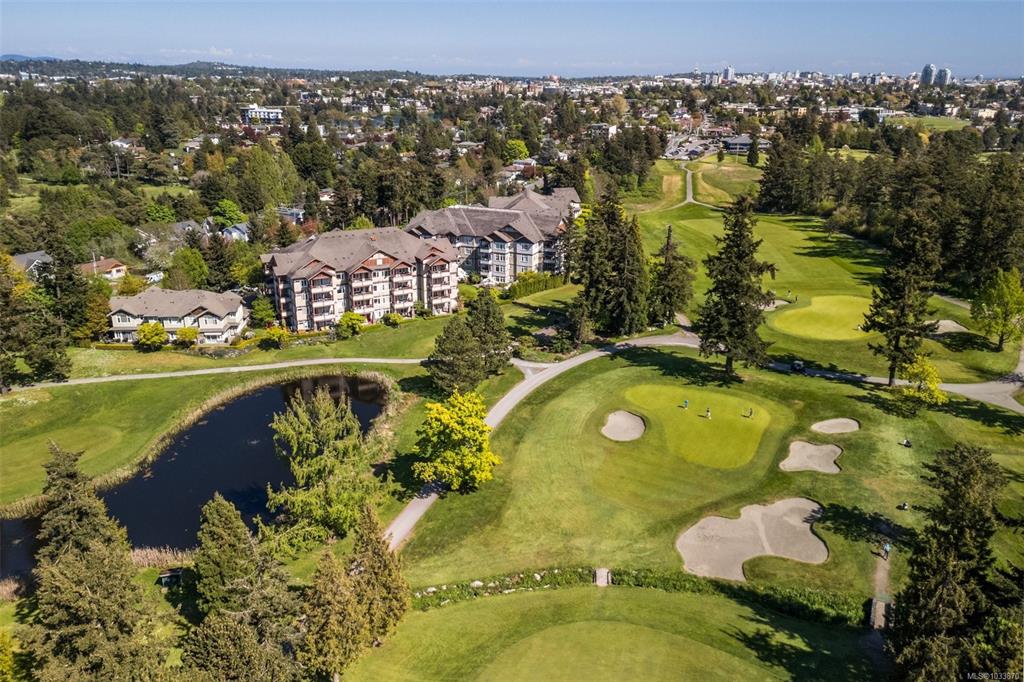
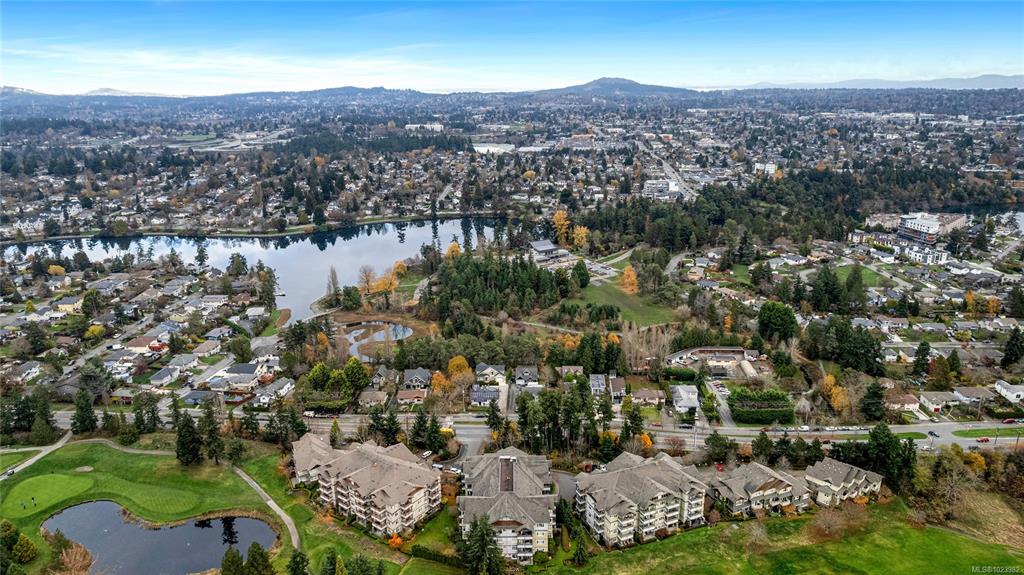
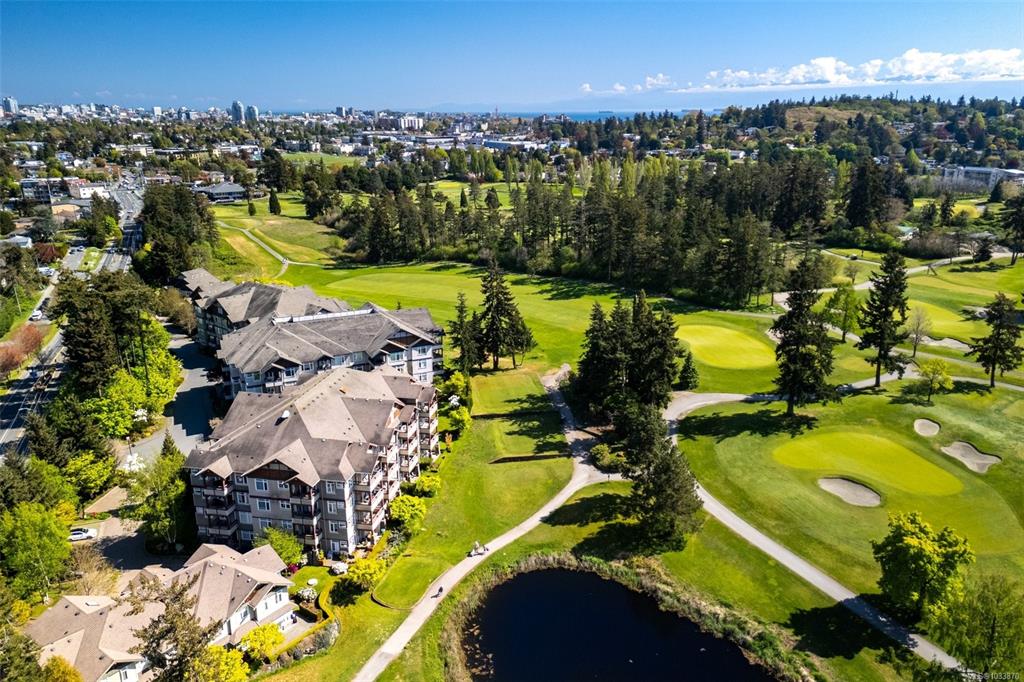
About The Ironwood The Ironwood is a 110-home strata at 1115 Craigflower Road in Esquimalt's Gorge Vale neighbourhood, built along the edge of Gorge Vale Golf Club.
the building
1 / 1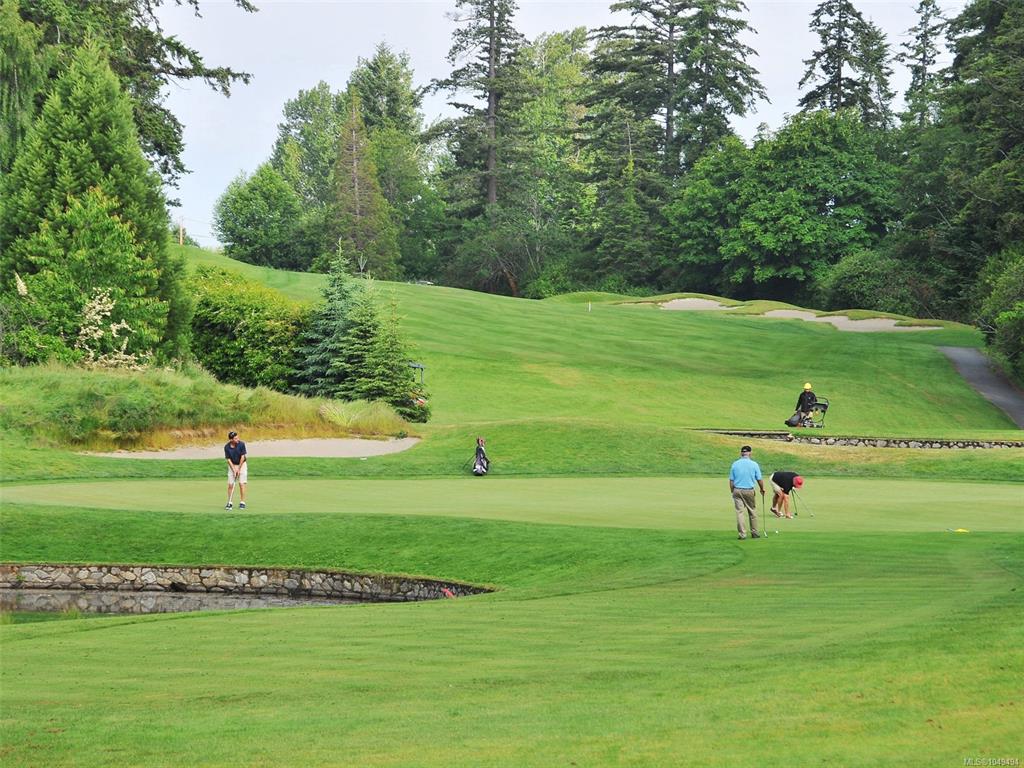
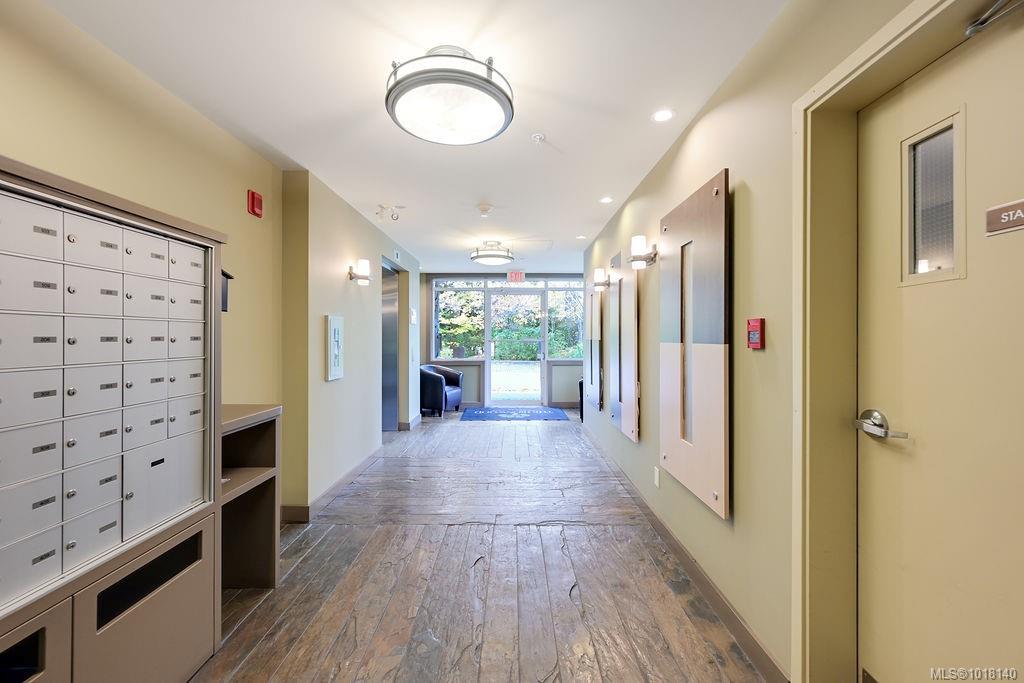
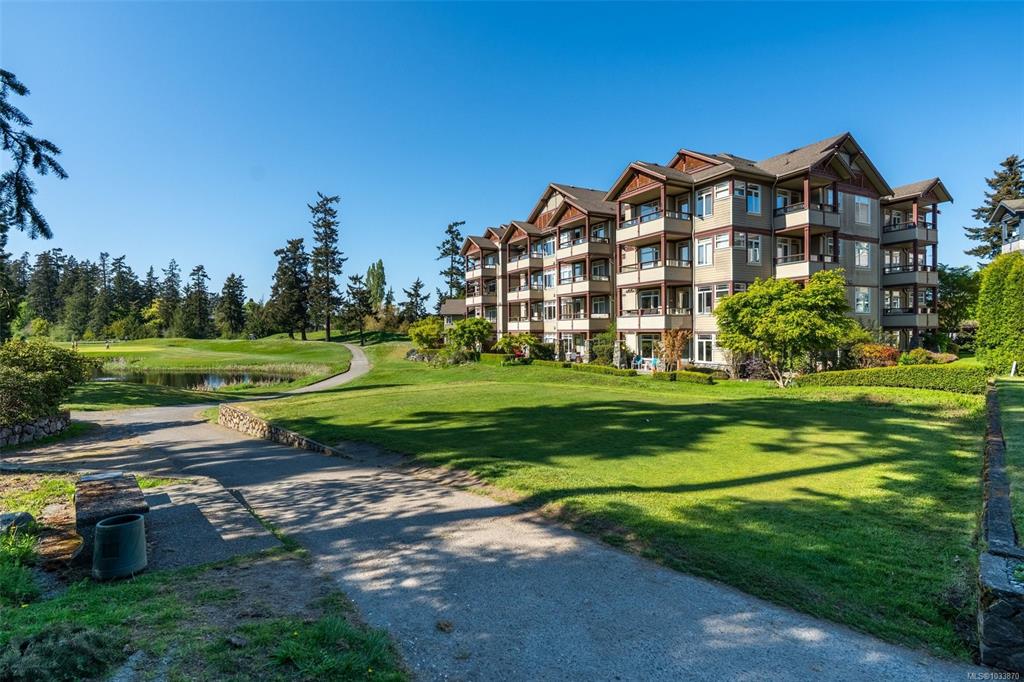
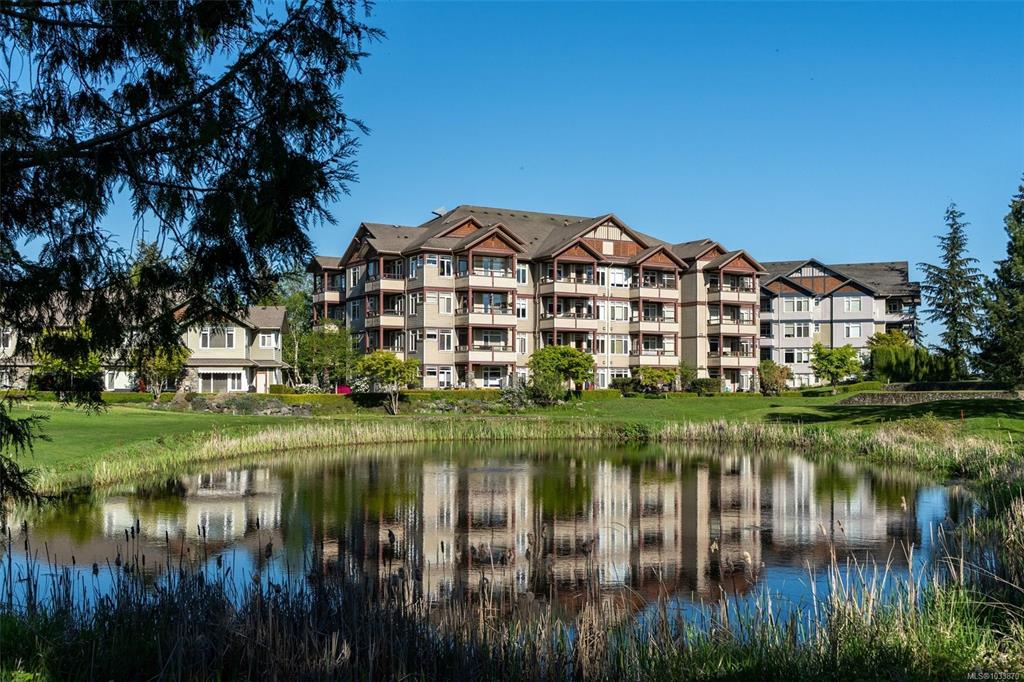
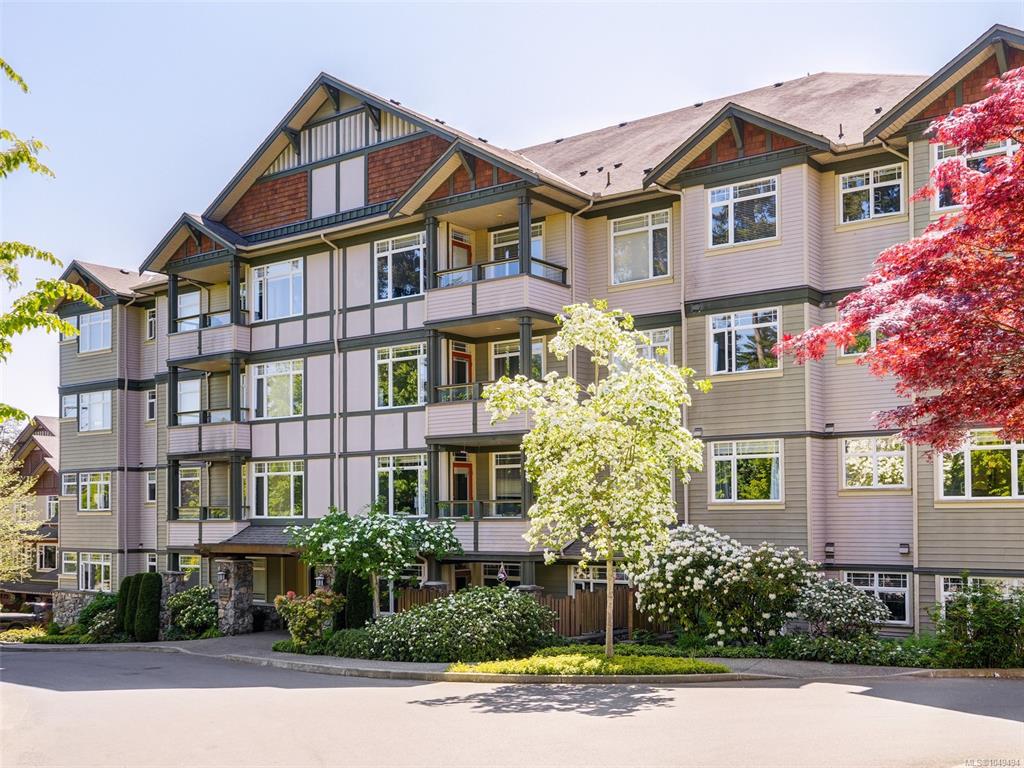
sold data
Live market data for this building — active listings, pending sales and recent sold prices.
Sign in to see every one — unit, price, date and $/sqft — and get an alert when anything lists or sells here. Board rules require a free account for sold and pending listings; the market stats above stay public.
free · one email · no spam · 八listings
Every unit on the market in this building — live from the MLS®, updated daily.
3 active listings at Ironwood.
20 sold homes in Ironwood — sign in to see them.
Sold prices, addresses, photos and days on market. Real estate board rules require a free account to view sold and pending listings; the market statistics on this page stay public.
free account · one email · no obligation · already a member? log in
about the building
The Ironwood is a 110-home strata at 1115 Craigflower Road in Esquimalt's Gorge Vale neighbourhood, built along the edge of Gorge Vale Golf Club. Jawl Residential developed it with Trieagle Development, and it was registered in four phases under strata plan VIS5582 between July 2004 and September 2005.
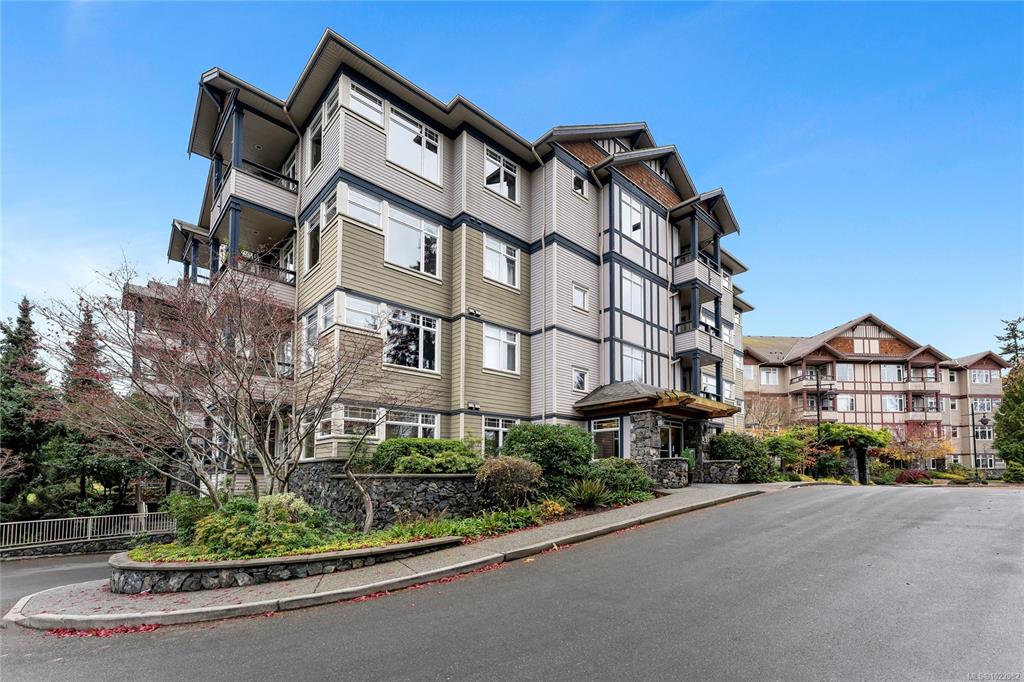
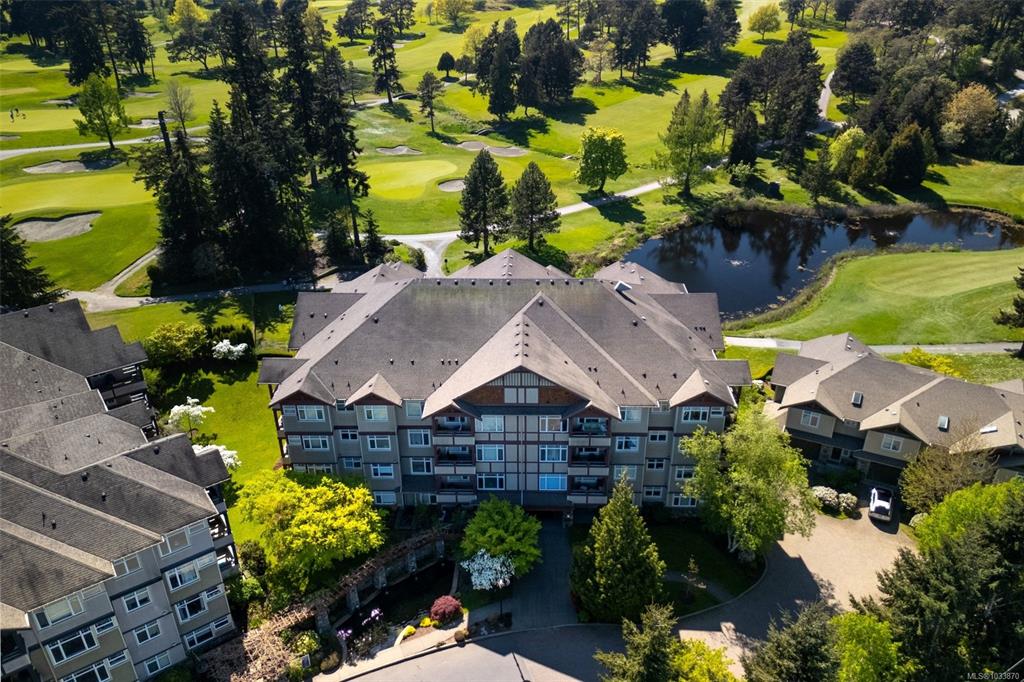
The complex is six buildings sharing one address. Buildings C, D and E are four-storey apartment buildings over underground parking, with 31, 36 and 31 suites respectively; the suite number carries the building letter, so 302D is floor three, building D. Buildings A, B and F hold 12 townhomes, numbered 1 to 12 without a letter.
The phases followed the buildings. The townhomes in A and B came first, in 2004; Building C followed in January 2005, D in June, and E with the three townhomes in F in September. The phasing is complete. Every owner, apartment or townhome, belongs to the same 110-lot strata and shares one budget, one set of bylaws and the amenities.
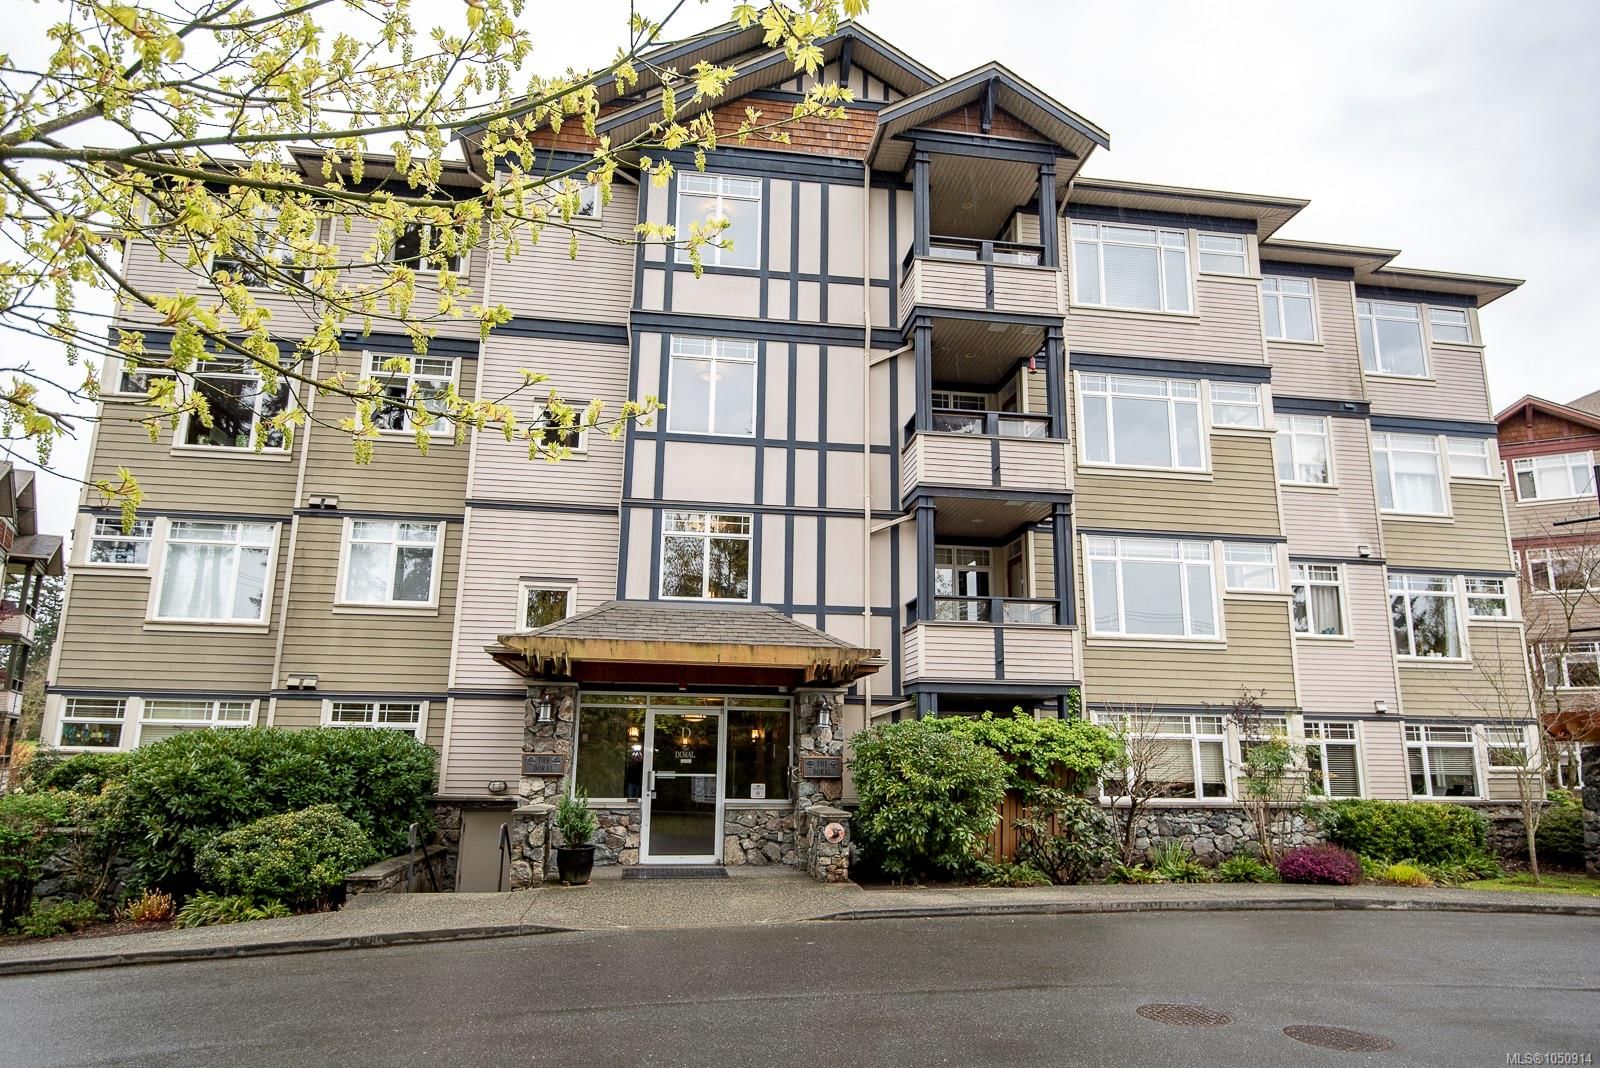
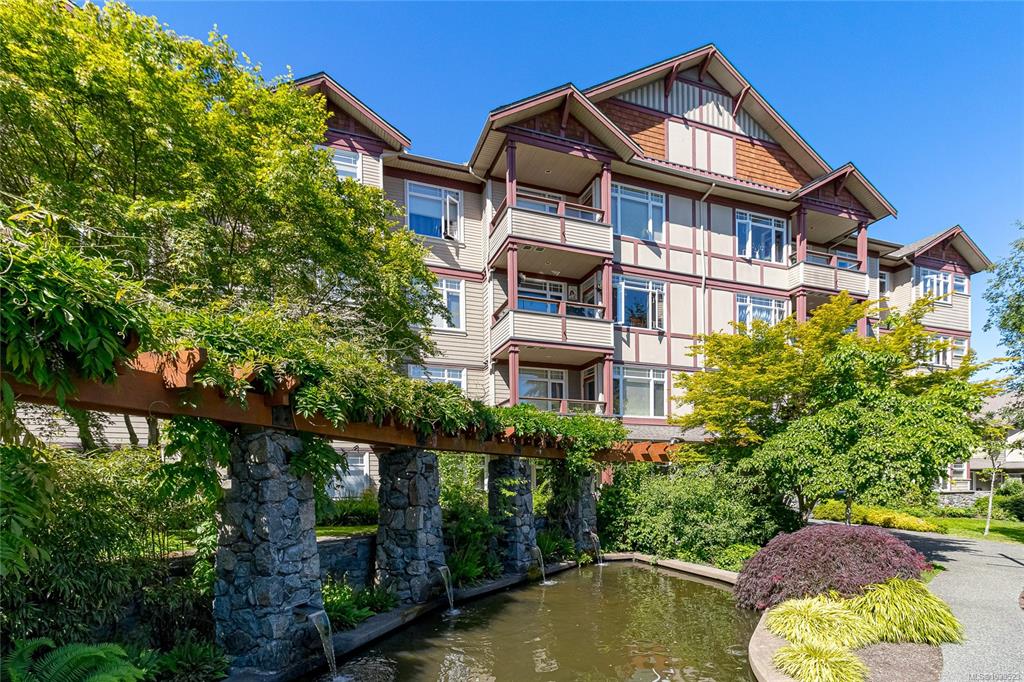
The buildings are wood-frame over poured-concrete foundations, with the apartment buildings sitting on an underground parkade. Exteriors are cement-fibre siding with stone-clad bases and columns, timbered gables and pitched shingle roofs: a West Coast take on Arts and Crafts rather than glass and concrete.
Orientation decides the view. Suites on the south and west sides look across the course, including the second hole and its pond; ground-floor homes on that side open directly onto the fairway. North- and east-facing suites look toward Craigflower Road, the parking court and the trees beyond.
Apartment suites run from roughly 790 square feet for a one-bedroom-and-den to about 1,370 square feet for the largest two-bedroom-and-den corner plans. The mix is one bedroom plus den, two bedrooms, and two bedrooms plus den; several ground-floor corner plans are marketed with a third bedroom.
Ceilings are nine feet on most floors and rise to vaulted 11-foot ceilings on the top floor. Most suites have an electric fireplace in the living room, in-suite laundry and a separated-bedroom layout, with the primary bedroom getting a walk-in closet and ensuite. Kitchens are typically wood cabinetry with an eating bar and pantry storage. Smaller ensuites are three-piece with a walk-in shower; the larger plans have a soaker tub and separate shower. Flooring varies by suite, from original carpet and cork to hardwood and newer laminate.
Each suite has a balcony or deck, many of them covered, and corner and top-floor plans often have two. Each comes with one underground parking stall and a separate storage locker.
Heating is electric baseboard, metered to each suite. There is no air conditioning; cooling relies on opening windows.
The 12 townhomes in Buildings A, B and F are a different product and should be read as such. They run from about 1,840 to 2,070 square feet over two or three levels, typically with three bedrooms, three to four bathrooms, a gas fireplace and an attached single or double garage with driveway parking. Townhomes 1, 5 and 9, and all three in Building F, are two-storey plans with main-level entry and bedrooms above; townhomes 2 to 4 and 6 to 8 are three-level plans that enter at grade with the main living floor up a flight and a guest bedroom and bath on the lower level. Heating combines electric baseboard and natural gas. Several sit on the first fairway or the fifth tee, with patios facing the course.
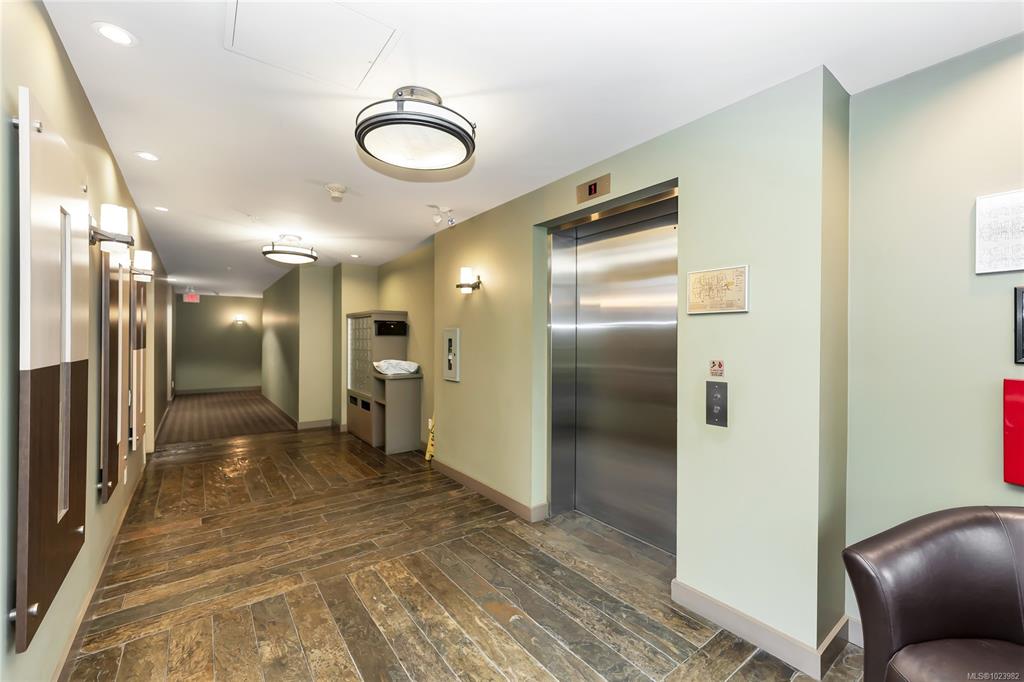
There is no elevator access to any level but the entry, so these are not single-level homes.
Pets are permitted, limited to one dog or one cat per suite, with no size restriction. Aquariums, birds and caged mammals are also permitted.
Rentals are allowed, with a minimum tenancy of one month. Short-term rentals are prohibited. There is no age restriction.
Barbecues are permitted on balconies and patios, electric or propane only; charcoal is not allowed.
The strata fee covers the caretaker, building insurance, garbage removal, property management and maintenance of the grounds and common structure. Heat and electricity are each owner's own account.
Bylaws change. Confirm the current registered bylaws with the strata before writing an offer.
Gorge Vale is the northern edge of Esquimalt, where the municipality meets the Gorge Waterway. The Ironwood sits between the two: the golf course behind it and Esquimalt Gorge Park, with its waterfront paths and Japanese garden, a few minutes' walk away. Gorge Vale Golf Club is a private member club; the view is free, the tee times are not.
Daily errands run west and north to the shops around Tillicum, with groceries, pharmacies and the Pearkes Recreation Centre within a short drive. Craigflower Elementary is nearby, and CFB Esquimalt, the municipality's largest employer, is a short commute south.
Buses run along Craigflower Road outside the complex, with connections toward downtown and Tillicum. Downtown Victoria is about 4 kilometres away, roughly 10 minutes by car or 20 by bicycle. The Trans-Canada Highway is a few minutes north, putting the Westshore within easy reach. Victoria International Airport and the Swartz Bay ferry terminal are each about 30 to 40 minutes by car.
The Ironwood suits buyers who want more floor area than most apartments of its age offer, high ceilings, and a fairway instead of a neighbour's wall: downsizers, couples working from home, and investors who need a building that permits rentals. The townhomes suit those who want a garage and a ground-level patio inside a managed strata.
It does not suit everyone. These are wood-frame buildings with electric baseboard heat and no air conditioning, and the south- and west-facing suites that hold the best views also take the afternoon sun. Households with two pets, or a dog and a cat, will find the one-pet rule disqualifying. And anyone who needs single-level living should look only at the apartments; we would not show a townhome to a buyer who wants to avoid stairs.
amenities & policies
Ironwood is a 110-home condominium built in 2005, at 1115 Craigflower Road in Esquimalt, BC. Pets allowed (up to 1 dog & 1 cat). Rentals permitted.
Source: 8X Real Estate · CC BY 4.0 · as of October 8, 2026
getting around
location
Ironwood is located in Esquimalt, BC. See the full condo building directory for more buildings nearby.
nearby buildings
Buildings buyers shortlist alongside Ironwood.
book a viewing
We track every listing and sale in this building. Tell us what you're looking for and we'll line up a private viewing, or flag you the moment the right unit lists.
Dustin Miller · Managing Broker · dustin@8x.realestate · 778.678.9815
common questions
Yes. Ironwood allows 1 Dog, 1 Cat — confirm the exact bylaw limits with the strata before writing an offer, as restrictions can change.
Ironwood permits rentals, which makes it of interest to investors as well as owner-occupiers. Always verify the current rental bylaw and any rental-pool limits with the strata.
Recent sales at Ironwood have a median sold price of $694,000 (about $593 per square foot). Unlock the table above for the full sale-by-sale history.
Ironwood is a 2005-built 110-home building in Esquimalt, BC. Whether it is the right fit depends on your budget, the unit, and the strata's finances — we track every listing and sale here and can give you a straight read on the building.
Ironwood has 110 homes across 4 storeys, built in 2005.
There are 3 units currently listed for sale at Ironwood. See the live listings above for current pricing and availability.
keep exploring