01Services
Full-Service MLS®
HDR photos, drone, video, print — all in.
Buyer's Agency
Sharp data, clear negotiation.
Rental Management
Leasing, screening, tenant care.
Advisory
Investment strategy backed by data.
Victoria, BC
▸ 767/757 Tyee Road & 770 Central Spur, Victoria, BC
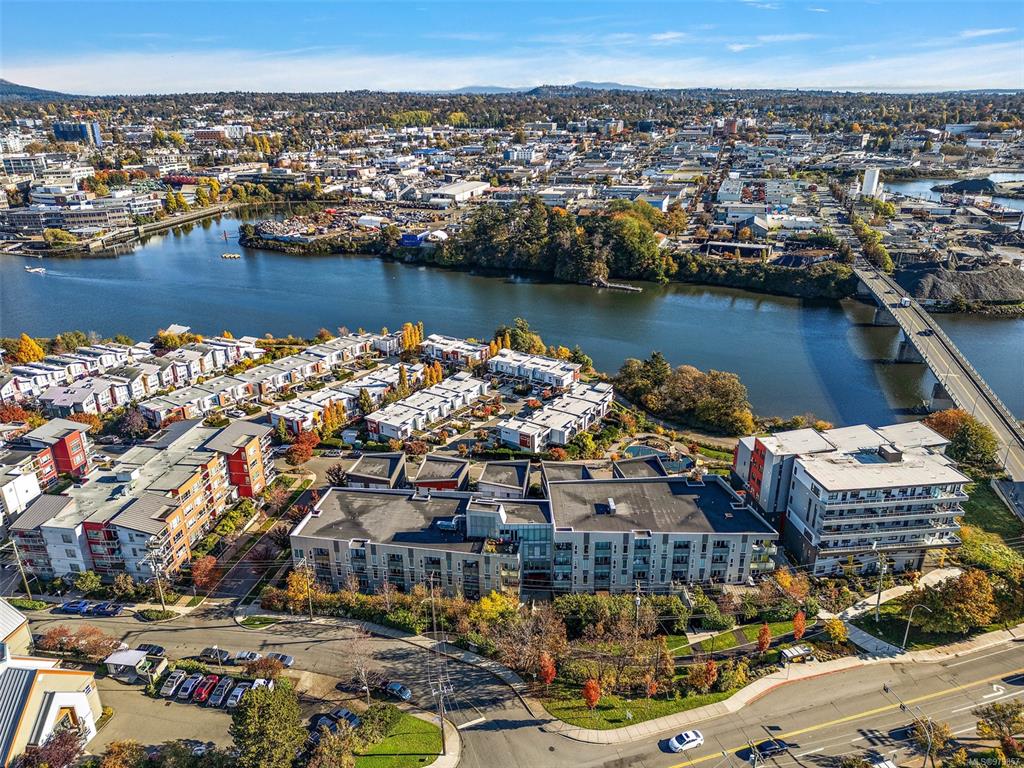
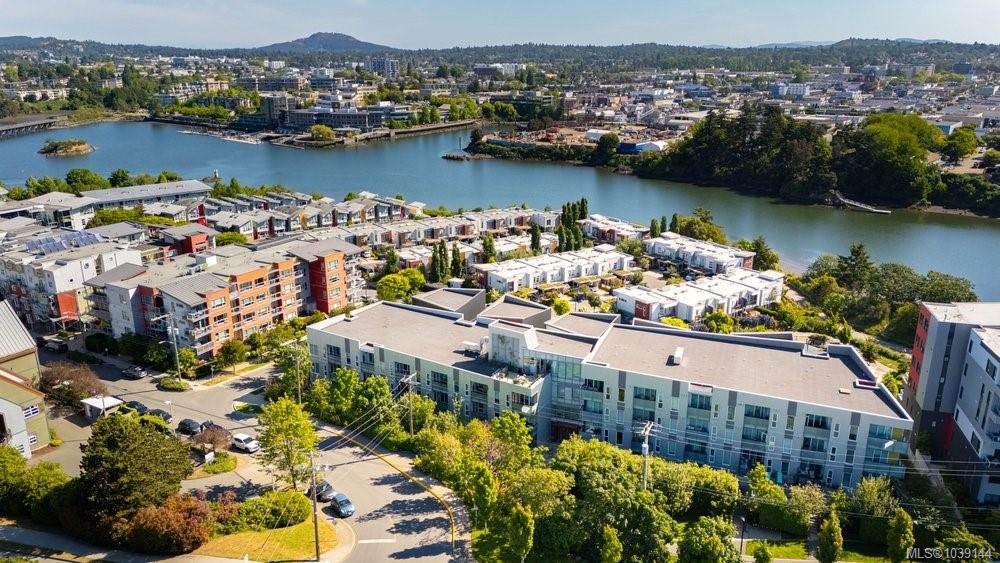
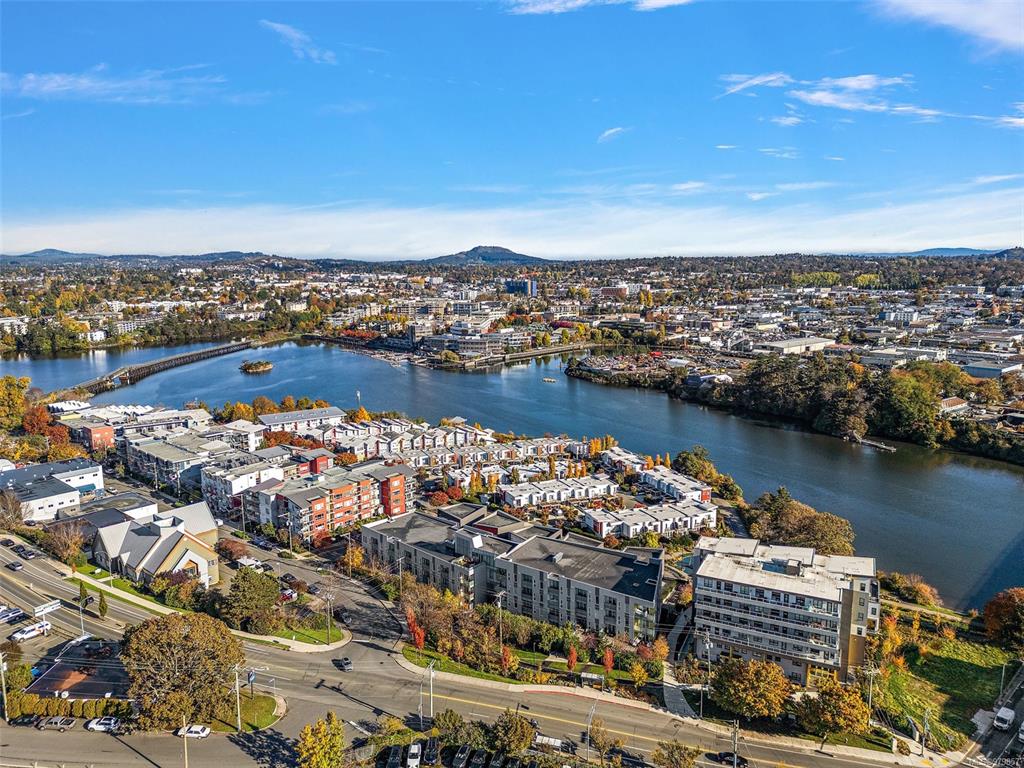
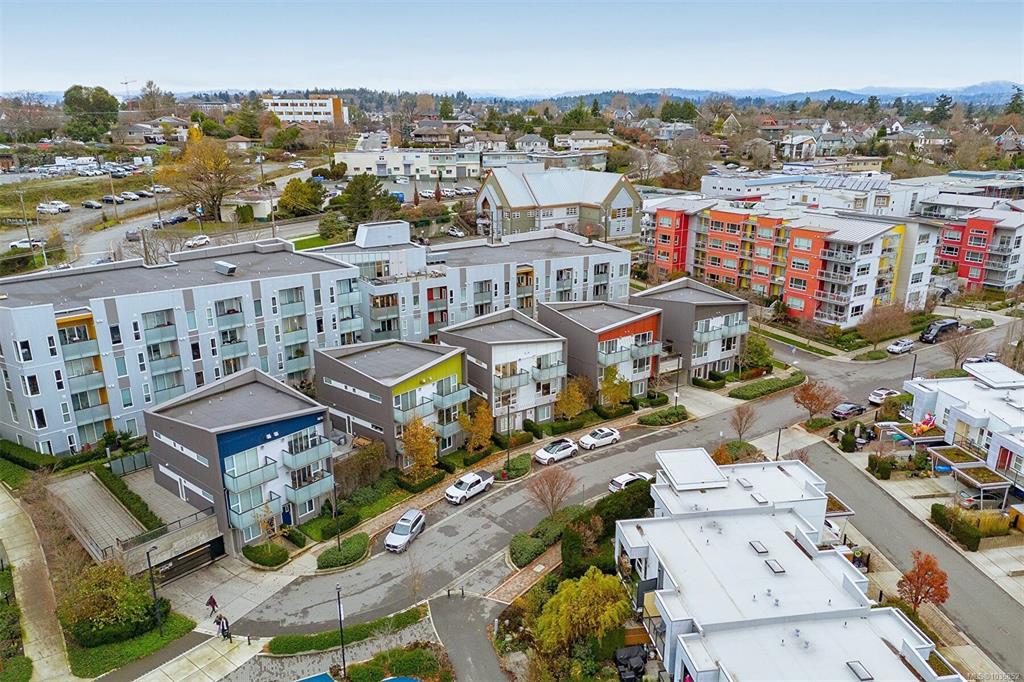
About Horizon at the Railyards Horizon is the residential component of the Railyards, the master-planned waterfront community in Victoria West, on the Upper Harbour where it narrows into the Gorge Waterway.
the building
1 / 1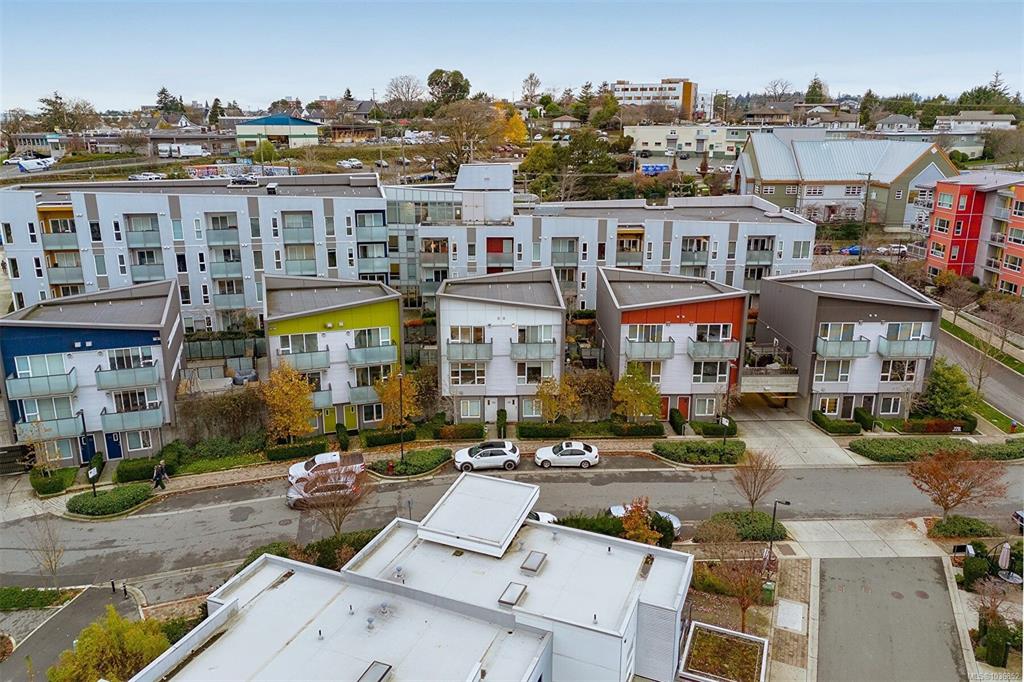
sold data
Live market data for this building — active listings, pending sales and recent sold prices.
| Unit | Price |
|---|---|
| For sale · 1 unit | |
| #106 · 770 Central Spur Rd 2 bd · 3 ba1,224 sqft2 park Day Team Realty Ltd | FOR SALE$898,000 |
Sign in to see every one — unit, price, date and $/sqft — and get an alert when anything lists or sells here. Board rules require a free account for sold and pending listings; the market stats above stay public.
free · one email · no spam · 八listings
Every unit on the market in this building — live from the MLS®, updated daily.
1 active listings at Horizon at RailYards.
17 sold homes in Horizon at RailYards — sign in to see them.
Sold prices, addresses, photos and days on market. Real estate board rules require a free account to view sold and pending listings; the market statistics on this page stay public.
free account · one email · no obligation · already a member? log in
about the building
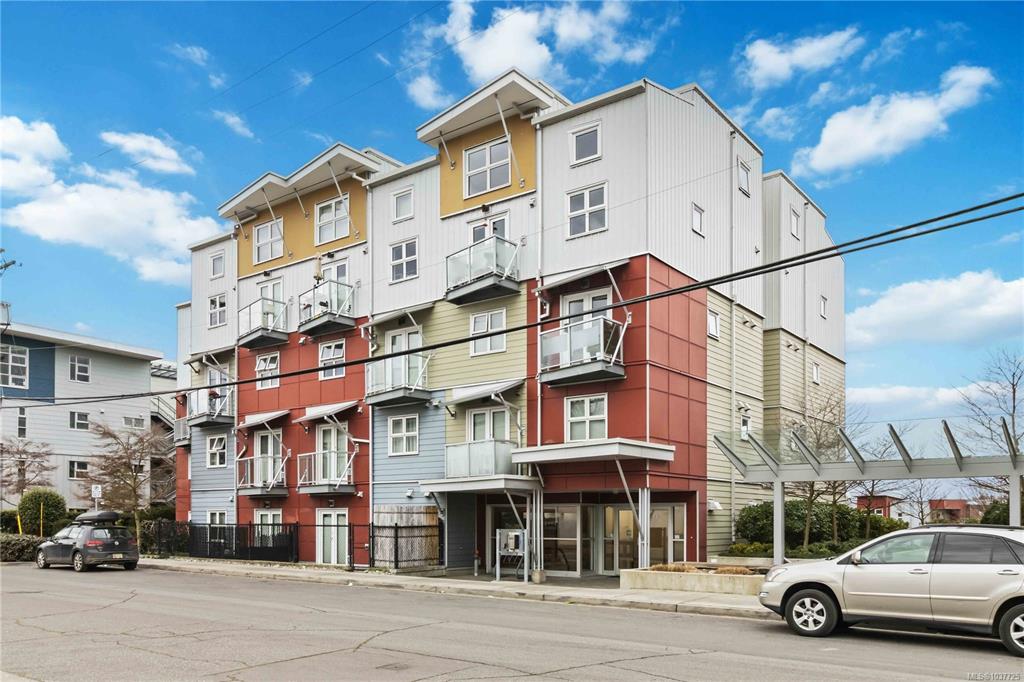
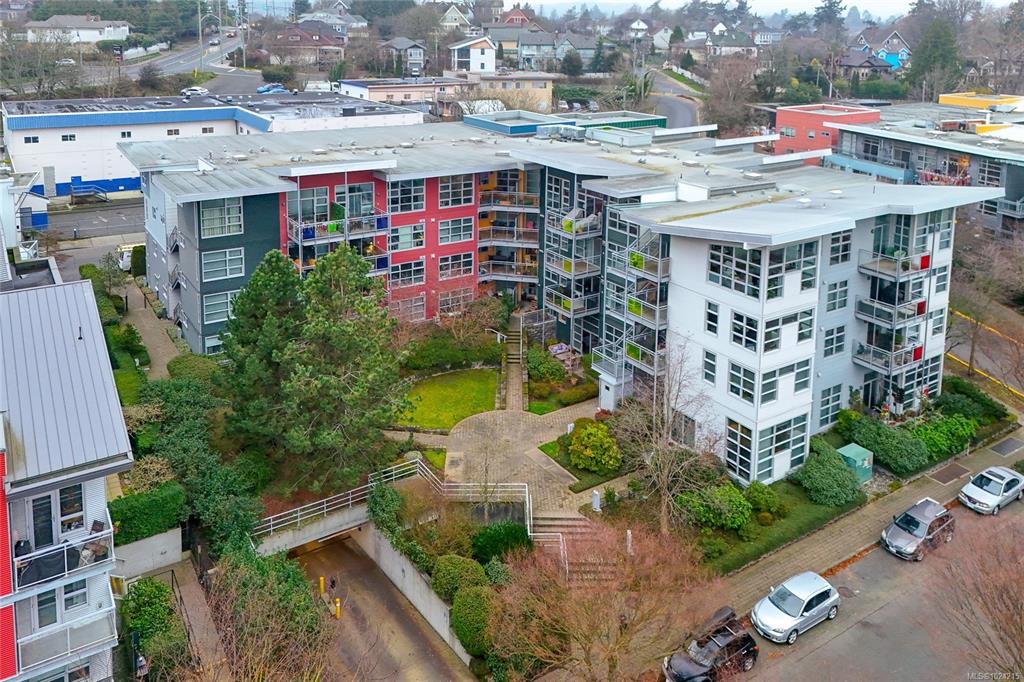
Horizon is the residential component of the Railyards, the master-planned waterfront community in Victoria West, on the Upper Harbour where it narrows into the Gorge Waterway. Construction began in 2017 and ran through to 2023.
Strata Plan EPS 4365 is a phased strata, and that single fact explains most of the confusion buyers encounter here. Rather than registering a new plan for each stage of construction, the developer deposited three successive phases into the same plan. The result is one strata corporation — one set of bylaws, one budget, one contingency reserve — comprising 120 strata lots across three civic addresses, in buildings completed six years apart.
So: ten townhomes at 770 Central Spur Road, 72 apartment homes at 767 Tyee Road, and a further 38 homes at 757 Tyee Road in the newest building.
Homes are small and efficient. Studios start around 390 square feet; the largest apartment home is a two-bedroom-plus-den of roughly 970. The townhomes are a different product entirely — three storeys, roughly 1,220 to 1,320 square feet, with patios up to 575 square feet and third-floor viewing balconies. This is the opposite end of the market from the large-suite buildings elsewhere on the water, and deliberately so.
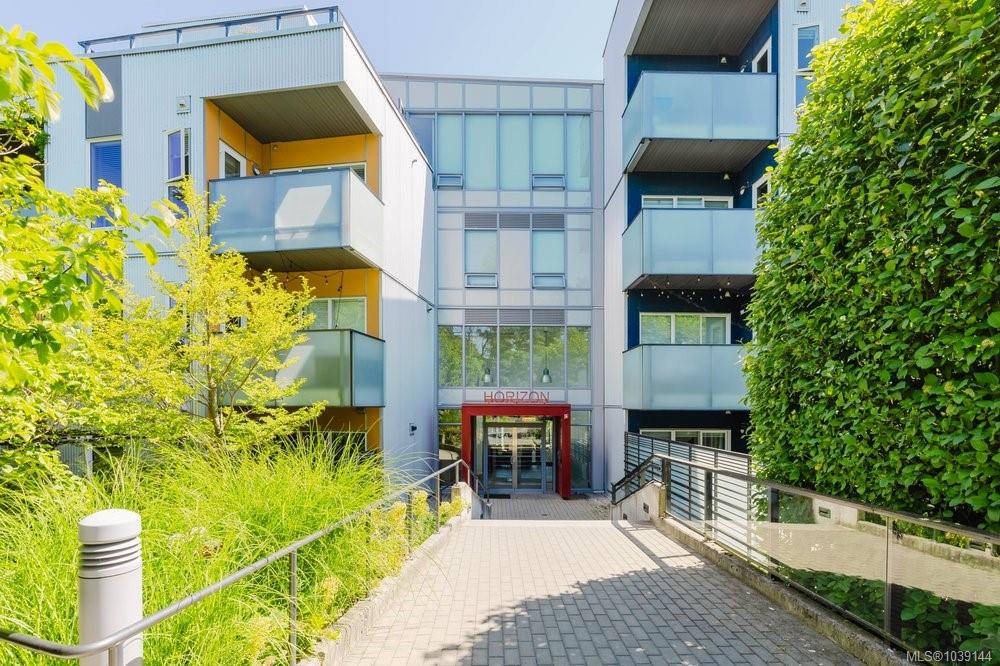
This is the fact to lead with, because it is the one buyers most often get wrong: Horizon is wood-frame construction, not concrete. The buildings sit on poured concrete foundations with underground parking below, but the residential structure above is frame with cement-fibre, aluminium and metal siding.
That matters in three practical ways. Sound transmission between homes is different from a concrete building. The insurance and depreciation profile is different. And the strata fee structure reflects a different long-term maintenance picture. None of these are problems — wood-frame is the standard construction type for buildings of this scale across Canada — but a buyer comparing Horizon against a concrete tower is not comparing like with like, and should know that before they compare anything else.
Massing is low and horizontal, stepping along the waterfront rather than rising above it, which keeps the water visible from the wider neighbourhood. Unit numbering gives away the heights: 767 Tyee Road runs from the 200s to the 500s, so four residential levels above the parking and entry level. The newer building at 757 Tyee Road runs to the 600s and is the tallest of the three.
Interiors are contemporary and consistent across the phases: nine-foot ceilings, quartz counters, stainless steel appliances, tile backsplashes, soft-close cabinetry, kitchen islands with counter-height eating space, laminate or engineered wood flooring, in-suite laundry and soaker tubs. Later phases introduced two-tone cabinetry and, in the larger plans, a second balcony.
Layouts are worked hard. Several one-bedroom plans include a built-in desk; at least one studio was delivered with an integrated Murphy bed and desk unit. The efficiency is the point.
Ground-floor apartment homes are a distinct product. These are walk-out homes with private patios — some very large — and direct outside access. For dog owners, they solve the problem that upper-floor condo living creates.
Heating is baseboard electric. There is no cooling. That is standard for the vintage and the construction type, but worth pricing in.
Ten of the 120 strata lots in EPS 4365 are not apartments at all. Units 101 to 110 at 770 Central Spur Road are three-storey townhomes, marketed as the Horizon Skyhomes, and they are the most house-like product in the Railyards. Six came with Phase One and four more with Phase Two; all sit in the same strata as the apartments, under the same bylaws.
Finished area runs roughly 1,220 to 1,320 square feet across three levels. The typical arrangement is an entry level with a powder room, a flexible den or studio space, and a direct door through to the parking garage; a main level with the kitchen, dining and living rooms opening onto patios; and a top level with two bedrooms, each with its own bathroom, and a viewing balcony off the primary. A couple of the homes invert the middle and upper levels, so read the specific floor plan rather than assuming.
Two features do most of the work here. The first is outdoor space: patios run from roughly 337 to 575 square feet, several homes have two of them, and the third-floor balcony looks over the water, the downtown skyline and the Johnson Street Bridge. Some homes also hold a small limited-common-property garden at the front. The second is parking — two secure underground stalls per home, with a door from the garage directly into the back of the house. In a downtown-adjacent townhome, that combination is rare.
Finishes match the apartments: quartz counters with an island, stainless appliances, tile backsplash, engineered hardwood, in-suite laundry. Heating is baseboard electric here too, with no cooling.
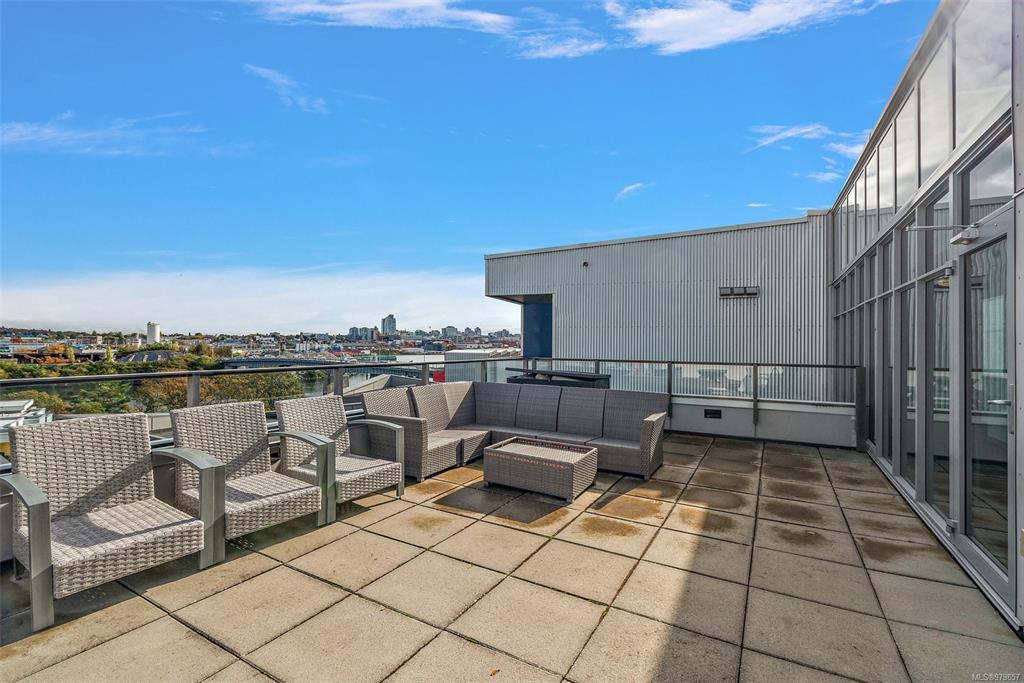
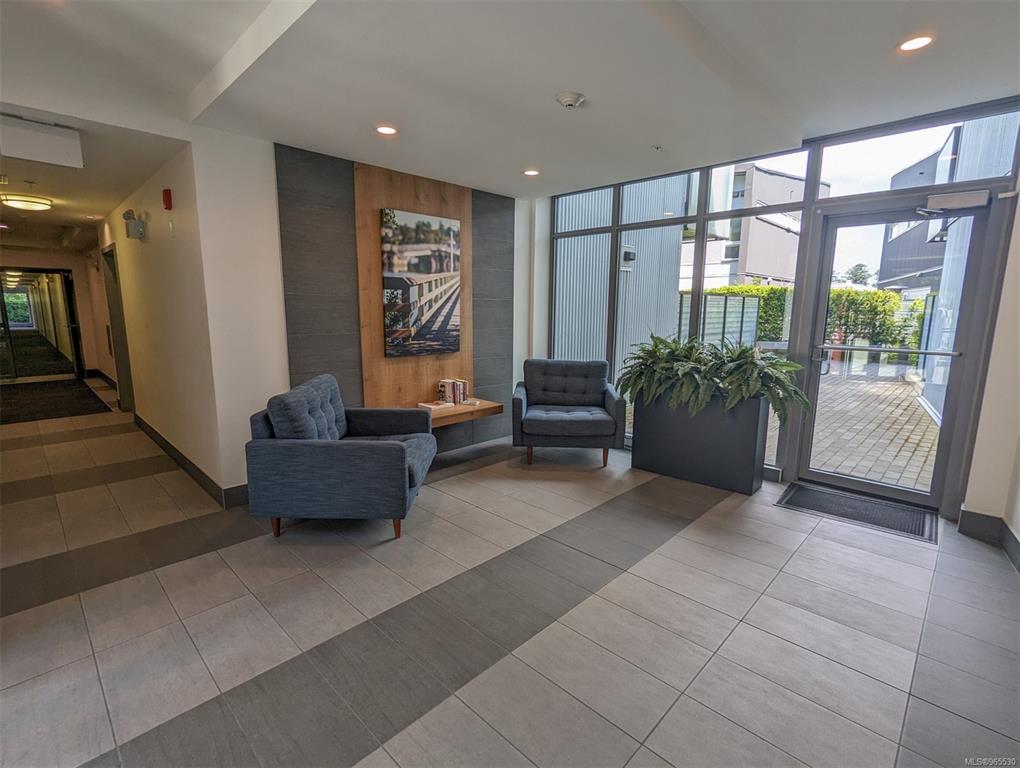
Townhome owners share the apartment building's amenities, including the rooftop deck, which is reached through the main building.
Modest and outdoor-oriented, which suits both the price point and the location.
Accessibility in the apartment buildings is better than average: accessible and no-step entrances, ground-level homes, and single-level layouts. The townhomes are the opposite — three levels with stairs between each, and no elevator.
Homes still carry the balance of the 2-5-10 new home warranty where the coverage period has not yet run out — check the specific dates for the home.
Pets. The bylaw for Strata Plan EPS 4365, revised at the February 2025 AGM and registered that April, permits a resident to keep any or all of: a reasonable number of fish or other small aquarium animals; a reasonable number of small caged mammals; up to two caged birds; and two dogs, or two cats, or one dog and one cat.
Rentals. Permitted. Short-term rentals are prohibited, with a 30-day minimum tenancy recorded on several listings. Confirm the current minimum with the strata.
Barbecues. Permitted under the current bylaw.
Age. No age restriction.
The strata has changed managers over the building's life and is currently managed by FirstService Residential. Confirm all bylaws before writing — these change, and the MLS field is not the bylaw.
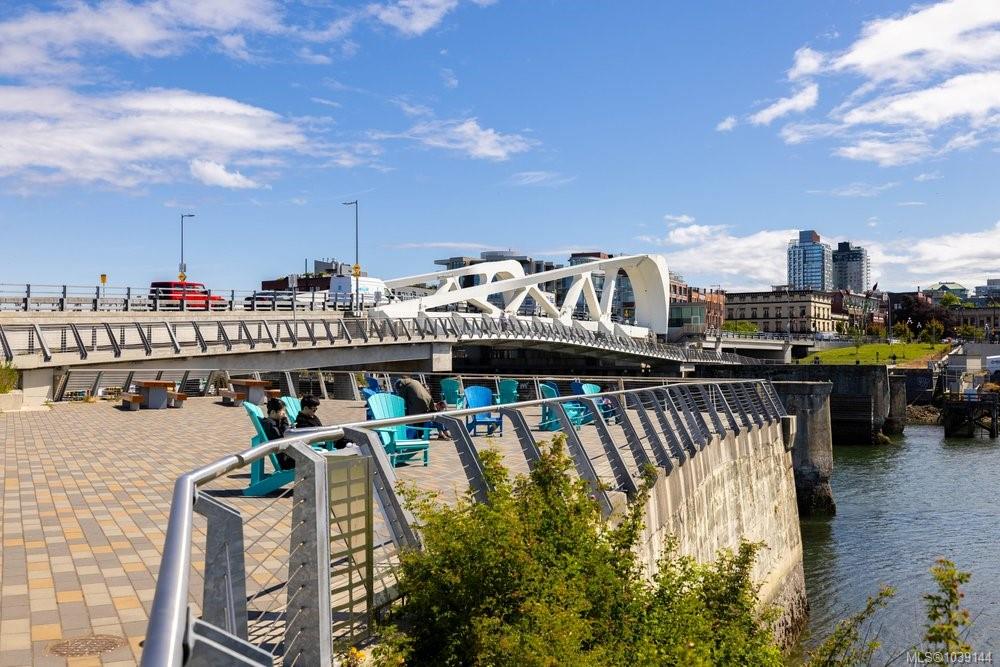
The Railyards sits on the water in Vic West, on land that carried rail traffic until the 1990s. The result is a neighbourhood that is genuinely new — most of what surrounds Horizon was built in the last twenty years — with waterfront that is public rather than fenced.
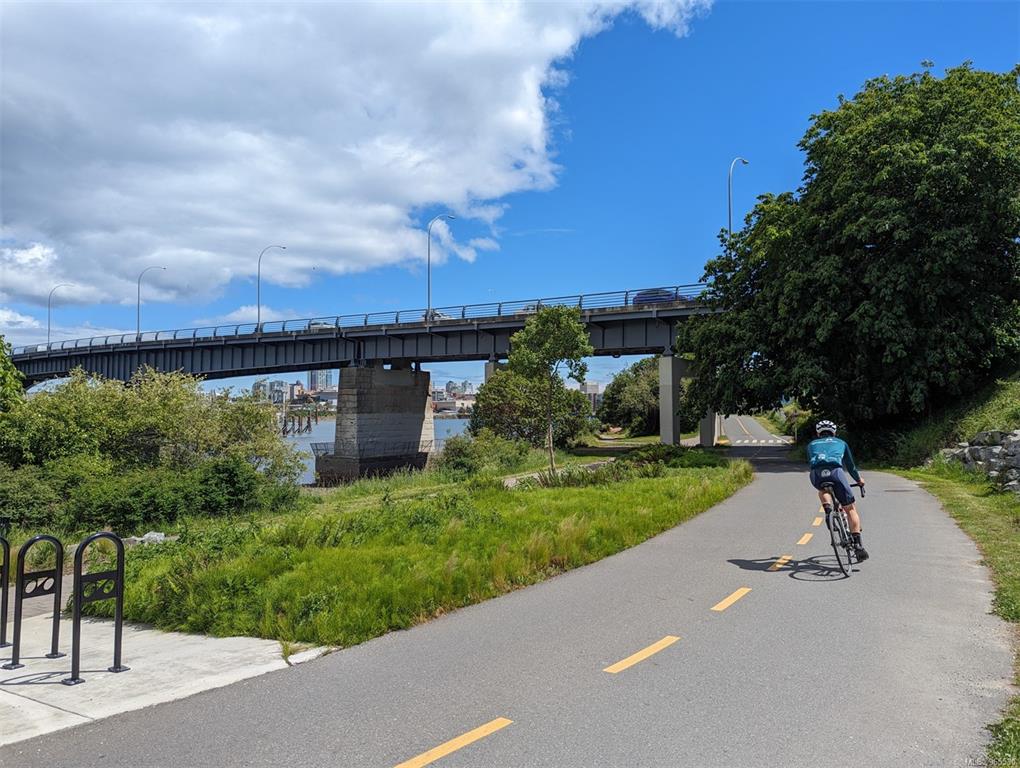
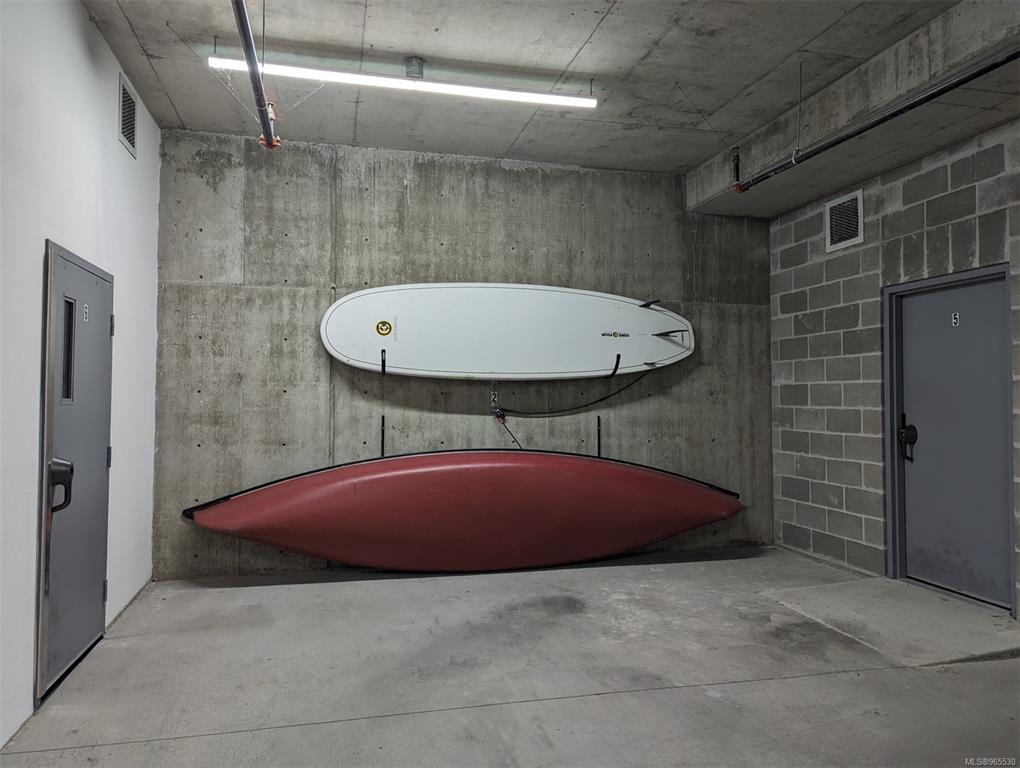
The Galloping Goose Regional Trail runs past the door. There is a kayak and paddleboard launch at the end of the block. Save-On-Foods is a short walk, as are Big Wheel Burger, Browns Crafthouse and the coffee shops along Esquimalt Road.
Downtown is across the Johnson Street Bridge — under ten minutes on foot from the eastern end of the community, a few minutes by bike. That combination, waterfront on one side and the downtown core a bridge away, is what the Railyards was built to sell, and it delivers.
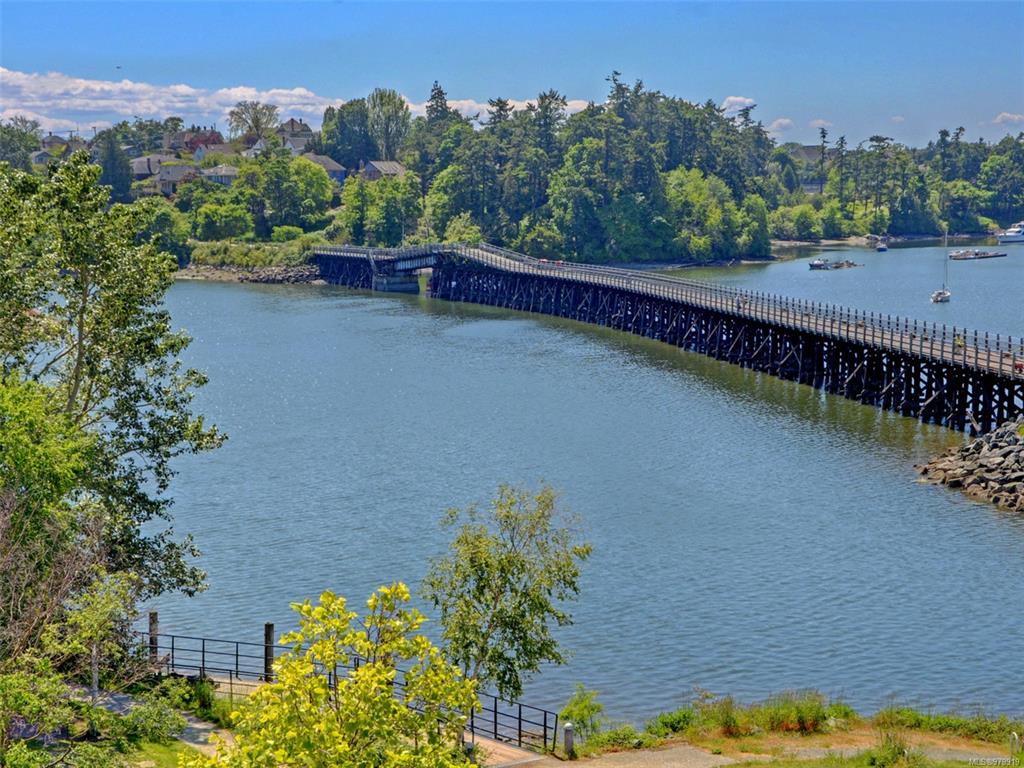
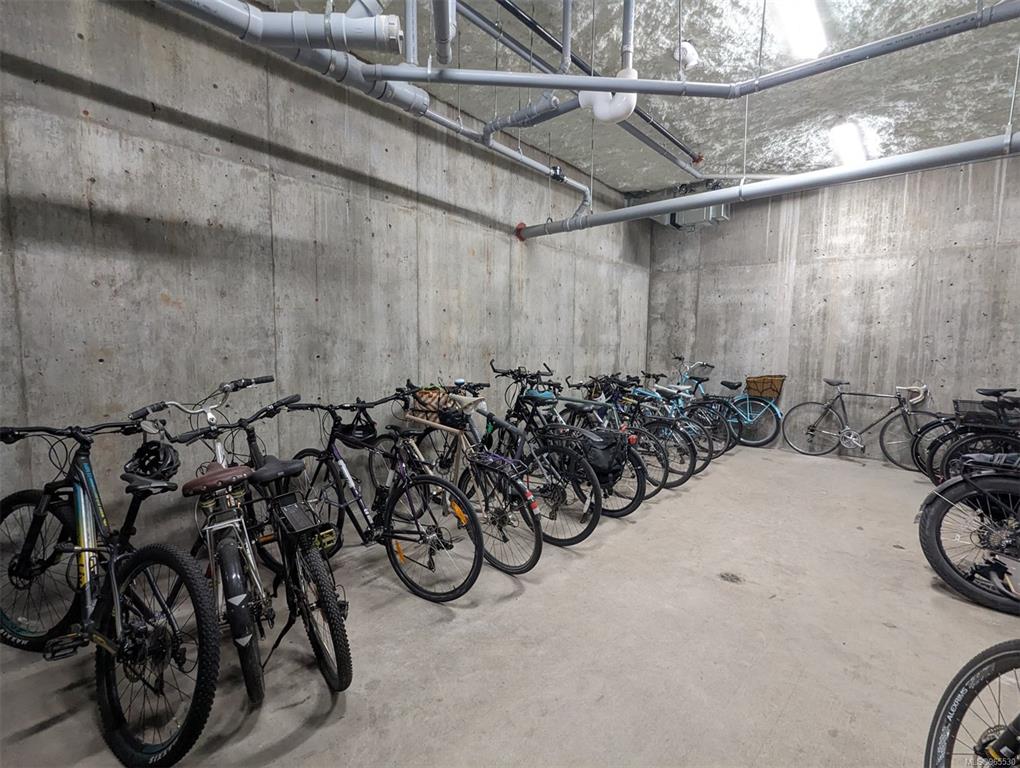
The Galloping Goose is the headline. From the front door it runs east across the Blue Bridge into downtown, and west through Esquimalt and View Royal out to Langford, Colwood and eventually Sooke — flat, paved and separated from traffic the whole way. For a cyclist commuting downtown, there are few better addresses in the region.
Bus service runs along Esquimalt Road and Craigflower. By car, the Bay Street Bridge and Craigflower Road connect north and west. Victoria International Airport is roughly 30 minutes; Swartz Bay about 35.
It suits first-time buyers and investors who want new-build finishes without downtown pricing, cyclists and paddlers who will actually use the Goose and the kayak racks, and buyers who want a ground-floor home with a real patio and a dog. The townhomes suit a narrower group again: households who want house-scale living, two parking stalls and serious outdoor space, and who are willing to trade a garden for a five-minute ride into downtown.
It doesn't suit anyone who specifically wants concrete construction — this is frame, and no amount of finish quality changes that — or anyone who needs air conditioning. Anyone who needs single-level living should be looking at the apartments rather than the townhomes, which are three storeys with no elevator. And if concrete is the requirement rather than the preference, we will point you at the water's other buildings instead of talking you around it.
amenities & policies
Horizon at RailYards is a 120-home condominium built in 2018, at 767/757 Tyee Road in Victoria, BC. Pets allowed (up to 2 dogs & 2 cats). Rentals permitted.
Source: 8X Real Estate · CC BY 4.0 · as of September 21, 2026
getting around
location
Horizon at RailYards is located in Victoria, BC. See the full condo building directory for more buildings nearby.
nearby buildings
Buildings buyers shortlist alongside Horizon at RailYards.
book a viewing
We track every listing and sale in this building. Tell us what you're looking for and we'll line up a private viewing, or flag you the moment the right unit lists.
Dustin Miller · Managing Broker · dustin@8x.realestate · 778.678.9815
common questions
Yes. Horizon at RailYards allows 2 Dogs, 2 Cats, 1 Cat, 1 Dog, Dog Area — confirm the exact bylaw limits with the strata before writing an offer, as restrictions can change.
Horizon at RailYards permits rentals, which makes it of interest to investors as well as owner-occupiers. Always verify the current rental bylaw and any rental-pool limits with the strata.
Recent sales at Horizon at RailYards have a median sold price of $512,000 (about $854 per square foot). Unlock the table above for the full sale-by-sale history.
Horizon at RailYards is a 2018-built 120-home building in Victoria, BC. Whether it is the right fit depends on your budget, the unit, and the strata's finances — we track every listing and sale here and can give you a straight read on the building.
Horizon at RailYards has 120 homes across 4 storeys, built in 2018.
There is 1 unit currently listed for sale at Horizon at RailYards. See the live listings above for current pricing and availability.
keep exploring