01Services
Full-Service MLS®
HDR photos, drone, video, print — all in.
Buyer's Agency
Sharp data, clear negotiation.
Rental Management
Leasing, screening, tenant care.
Advisory
Investment strategy backed by data.
Victoria, BC
▸ 797 Tyee Road, Victoria, BC
About The Gateway The Gateway is a 62-home condominium at 797 Tyee Road in Vic West, completed in 2007 and 2008. It was the fourth of nine phases in The Railyards, Le Fevre & Company's staged redevelopment of the…
the building
1 / 1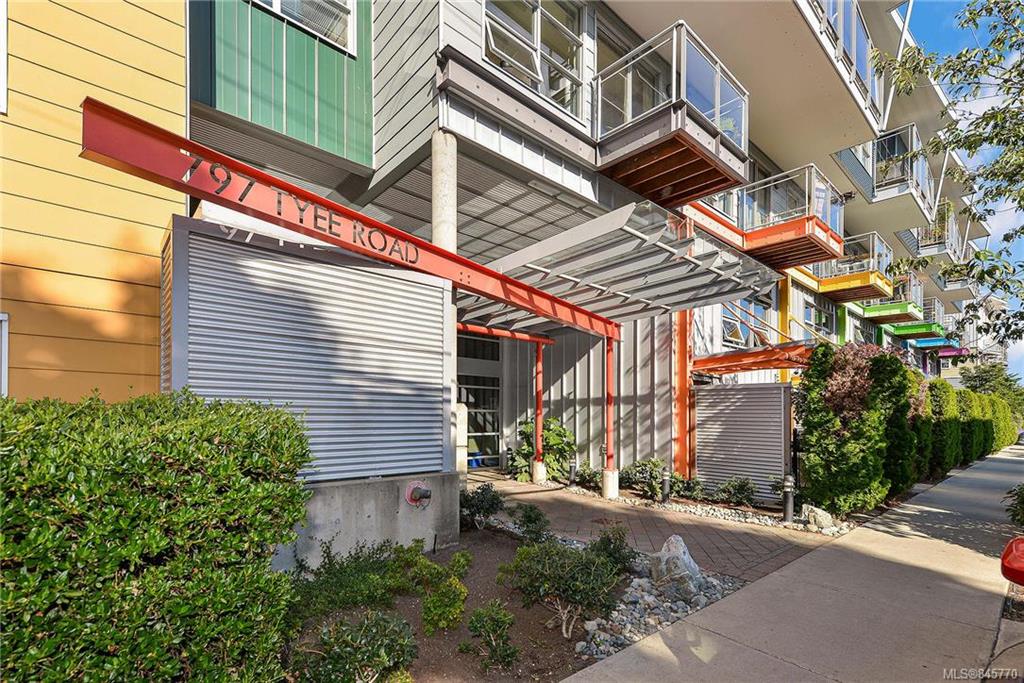
sold data
Live market data for this building — active listings, pending sales and recent sold prices.
| Unit | Price |
|---|---|
| For sale · 1 unit | |
| #401 · 797 Tyee Rd 2 bd · 1 ba953 sqft10 park Newport Realty Ltd. | FOR SALE$685,000 |
Sign in to see every one — unit, price, date and $/sqft — and get an alert when anything lists or sells here. Board rules require a free account for sold and pending listings; the market stats above stay public.
free · one email · no spam · 八listings
Every unit on the market in this building — live from the MLS®, updated daily.
1 active listings at Gateway at RailYards.
14 sold homes in Gateway at RailYards — sign in to see them.
Sold prices, addresses, photos and days on market. Real estate board rules require a free account to view sold and pending listings; the market statistics on this page stay public.
free account · one email · no obligation · already a member? log in
about the building
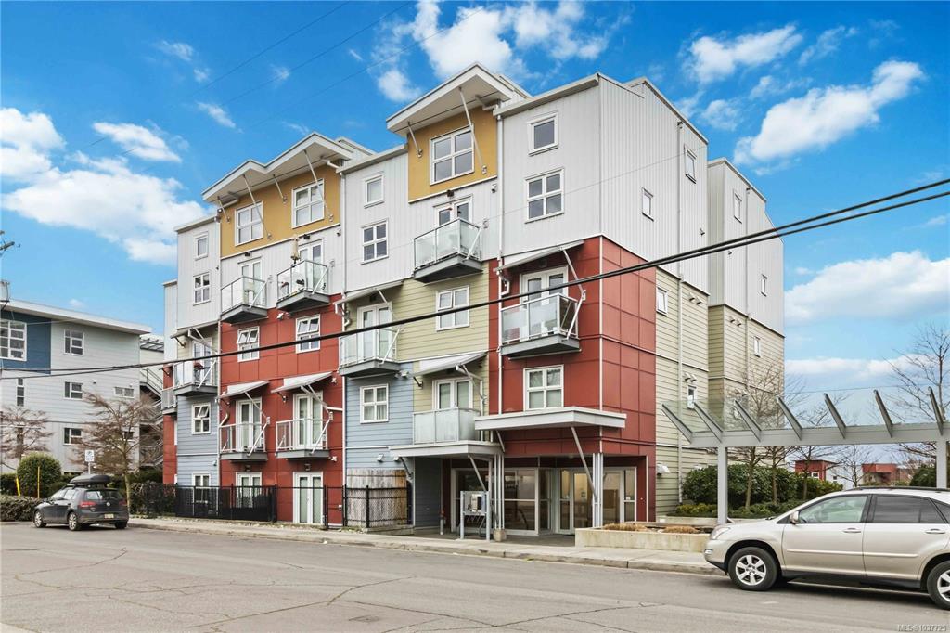
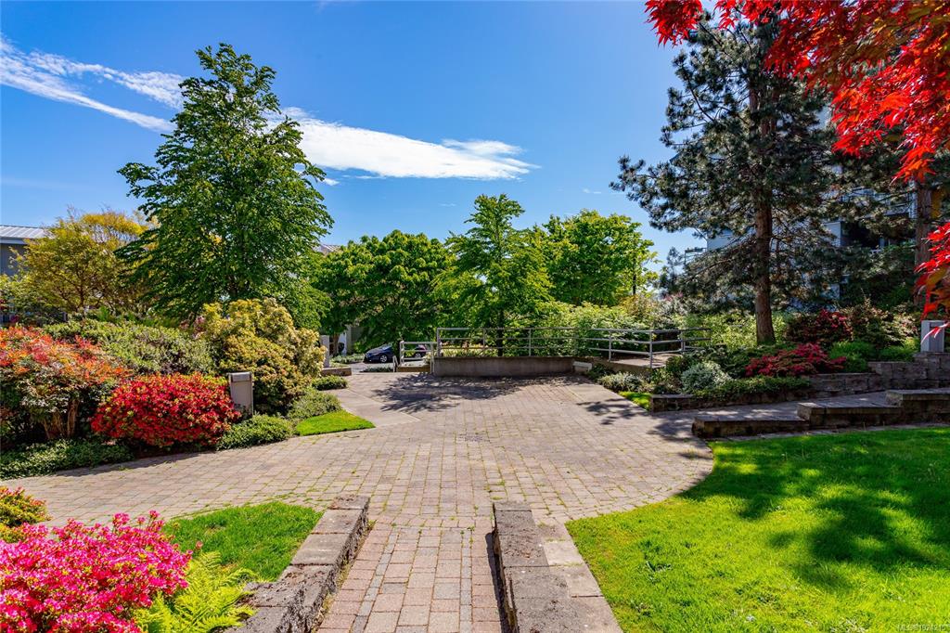
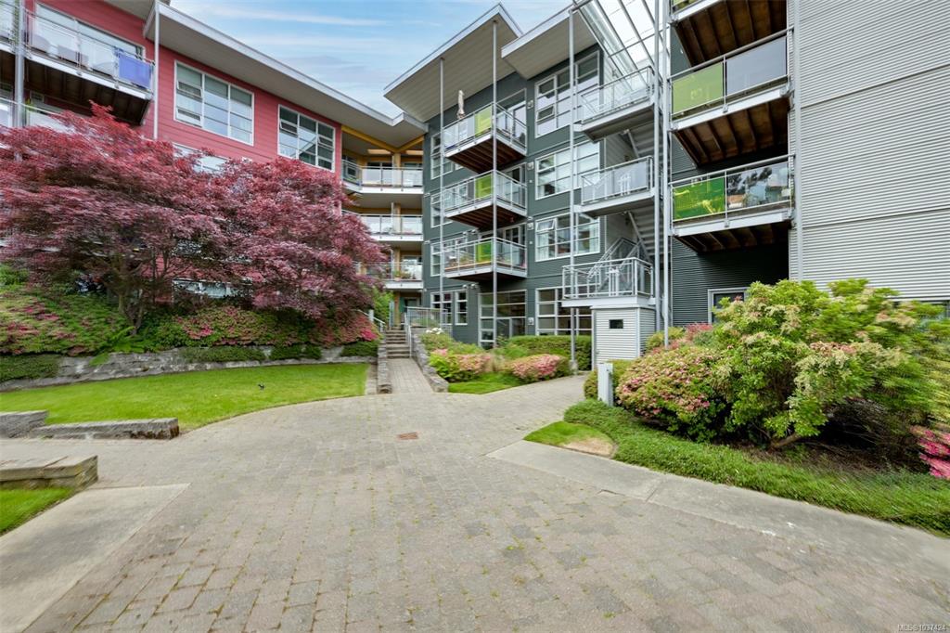
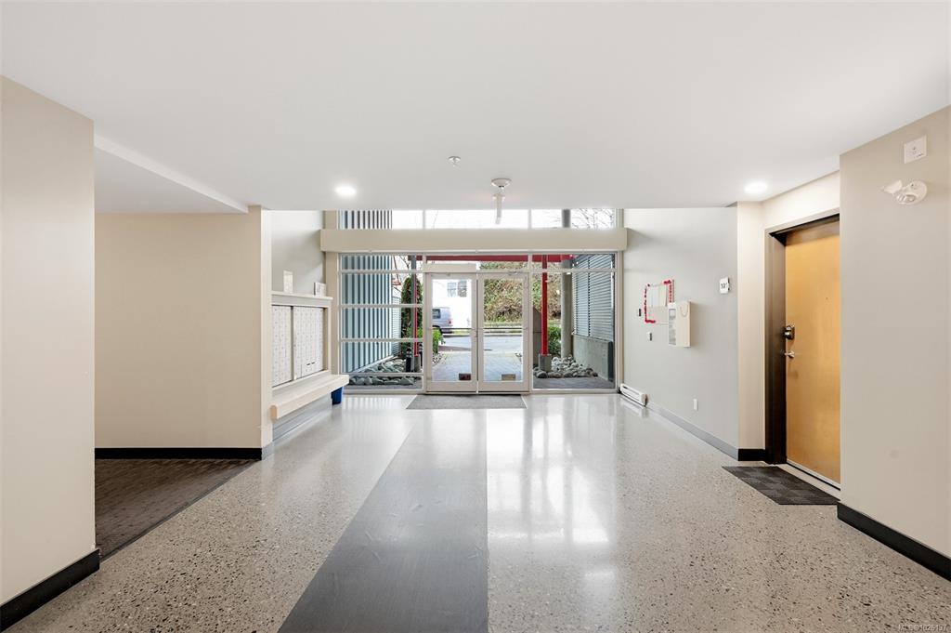
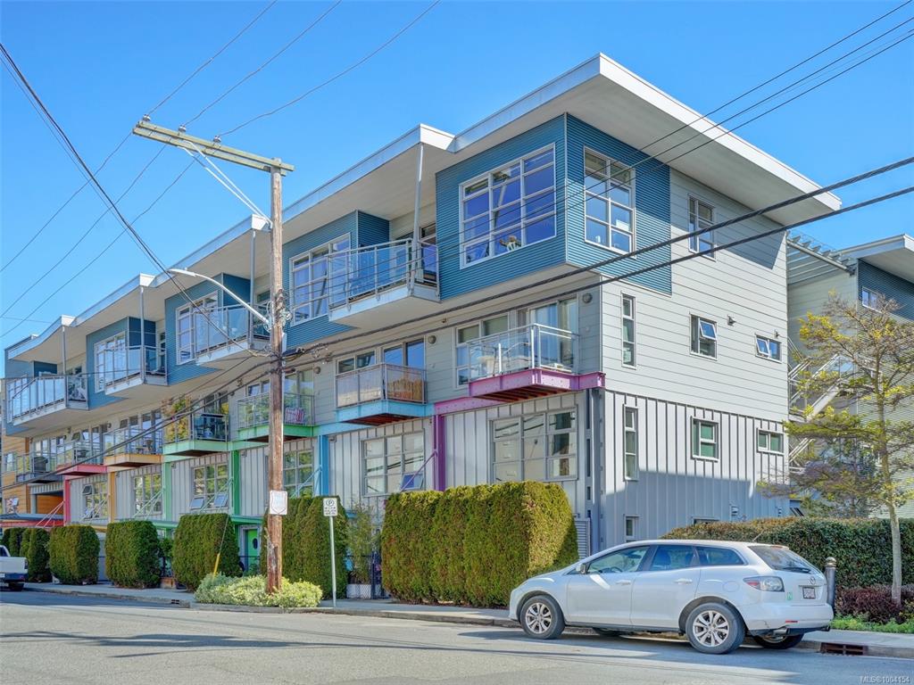
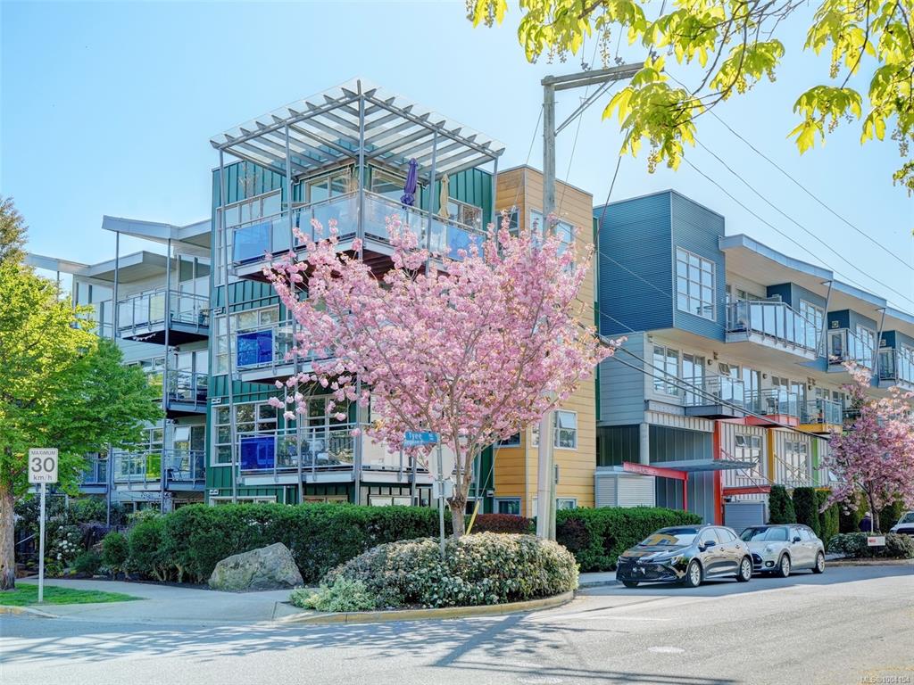
The Gateway is a 62-home condominium at 797 Tyee Road in Vic West, completed in 2007 and 2008. It was the fourth of nine phases in The Railyards, Le Fevre & Company's staged redevelopment of the former rail lands along Victoria's Upper Harbour.
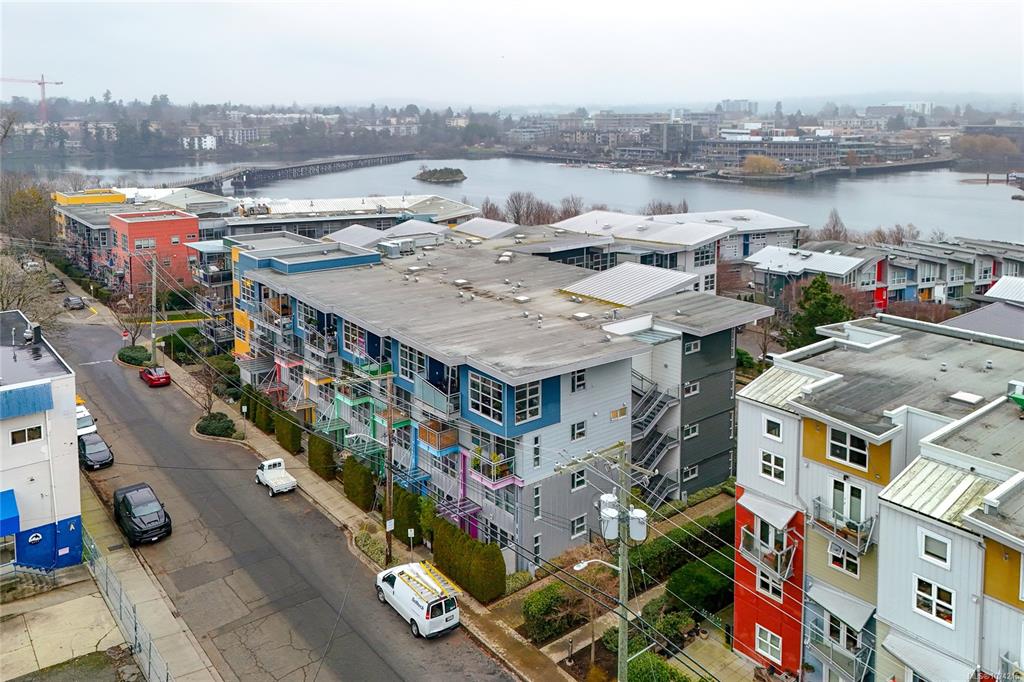
The building sits at the north end of Tyee Road, just past the Bay Street Bridge and directly across from Westside Village. It runs four storeys, and the homes are numbered by floor from 101 through 416. Six further homes, numbered 1 to 6, sit at grade and are a different product entirely — see below.
The strata is single-building and single-phase, which keeps things simple: one set of bylaws, one contingency reserve, one annual general meeting, and no cost allocation to argue about between wings.
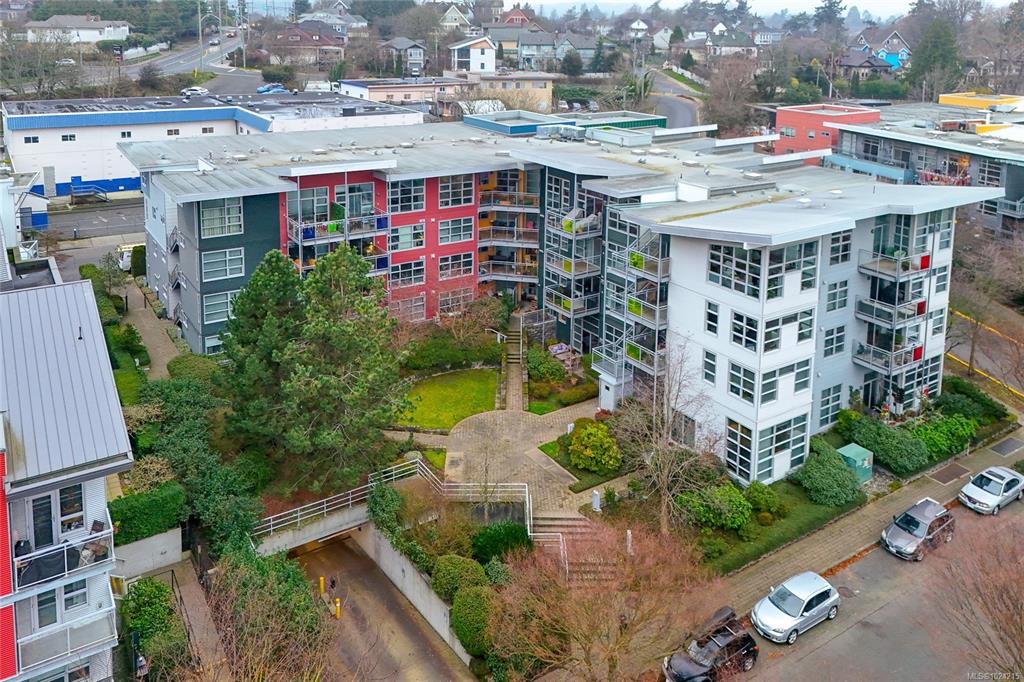
Four storeys over a poured-concrete foundation and a single level of underground parking. The exterior combines cement fibre panel with metal siding, in the industrial vocabulary used across The Railyards — flat planes, exposed metal, colour applied in blocks rather than trim. The Railyards was master-planned with Hotson Bakker Boniface Haden architects.
Orientation varies widely across the building and matters more here than in most. Homes on the north and west sides look over the Gorge Waterway and the Upper Harbour, with mountains behind; south and east exposures face the city, the courtyard, or Tyee Road. Several homes carry a registered waterfront designation. Top-floor homes gain ceiling height the lower floors do not.
Homes run from about 470 square feet to just over 1,100. The mix is studios, one-bedrooms, and a smaller number of two-bedroom, two-bathroom homes, most of them corner suites.
Layouts are open, with the kitchen and living areas combined and floor-to-ceiling glass on the outside walls. Finishes across the building include stainless steel appliances, engineered hardwood or laminate flooring, in-suite laundry and, in most homes, an electric fireplace in the living room. Every home has a balcony or patio; the ground-floor patios are substantial, running to two hundred square feet with direct courtyard access.
Ceiling height is the main variable between floors. Standard homes are conventional; top-floor homes have vaulted ceilings, in some cases to thirteen feet, with the extra volume concentrated over the living space.
Heating is electric baseboard, billed to the individual home. There is no air conditioning in the building and no central system to which cooling could be added.
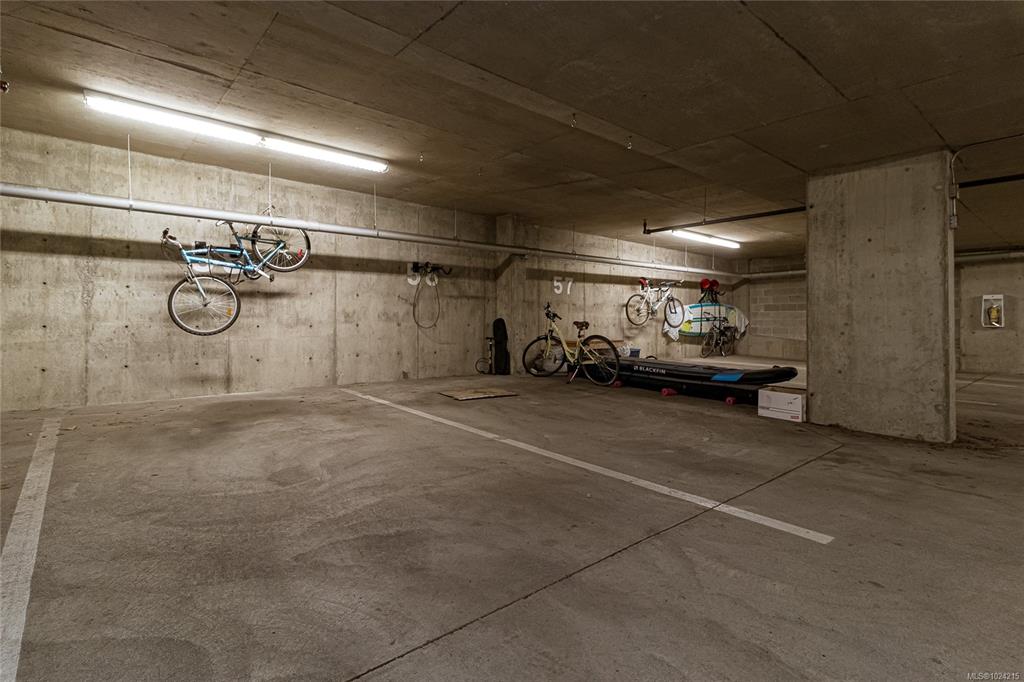
Parking is not uniform. Most homes come with one underground stall, some corner homes carry two, and a number of strata lots have none at all. Check what is attached to the specific home rather than assuming.
The six homes numbered 1 through 6 are two-storey units at street level, roughly 600 square feet, with their own entrance from outside and living space arranged over two levels beneath a vaulted ceiling. They were sold as live/work units and are zoned accordingly.
They suit a buyer who wants a small studio or workspace attached to a home and does not mind stairs inside a compact footprint. They are not a good fit for anyone who wants single-level living.
On accessibility: the building has an elevator, several ground-floor homes have no-step or accessible entrances, and some are described as wheelchair-friendly. The live/work lofts are internally stepped and are not.
The pet bylaw permits dogs and cats up to a total of two animals — two dogs, or two cats, or one of each — with a combined weight not exceeding 100 pounds. That is a limit on the pair rather than on each animal, so one larger dog is workable where two would not be. Fish in an aquarium, birds and small caged mammals fall under separate categories and are also permitted.
Rentals are allowed. The bylaws set a minimum tenancy of six months and prohibit vacation and short-term rental.
There is no age restriction. Barbecues are permitted on balconies and patios, propane or electric only.
The strata fee covers building insurance, garbage and recycling removal, grounds maintenance and professional management. The strata is managed by Colyvn Pacific.
Bylaws are amended by three-quarter vote and can change between listings. Confirm the current registered bylaws and rules with the strata before you write an offer.
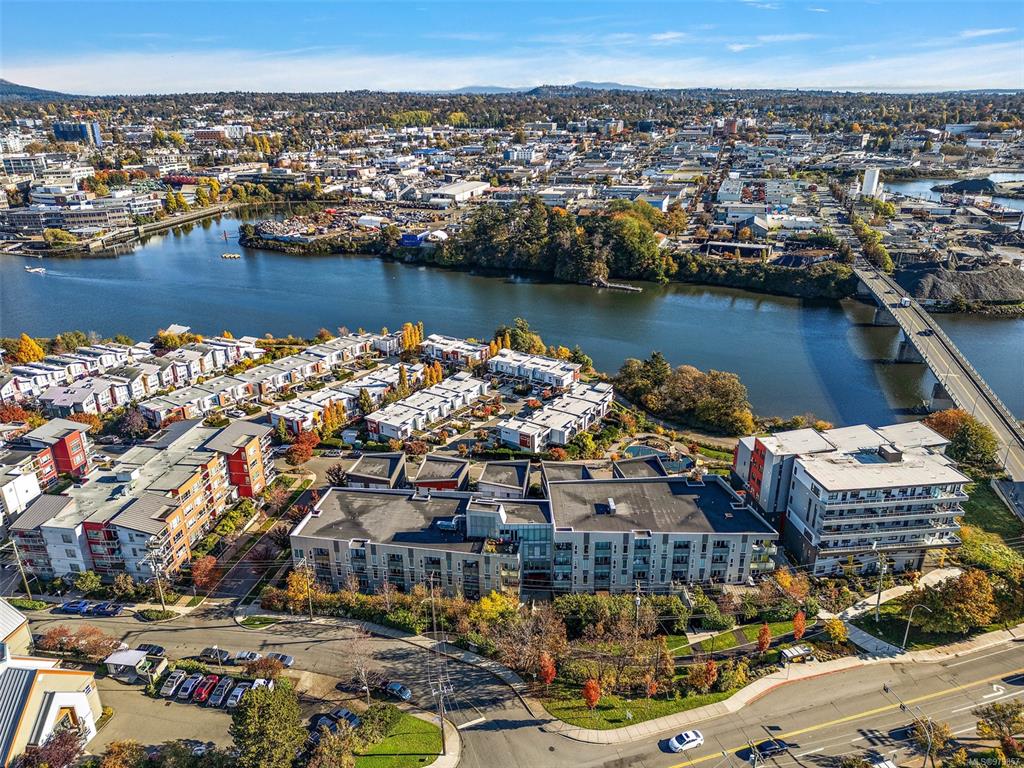
The Railyards occupies reclaimed industrial land between Tyee Road and the Upper Harbour, north of the Bay Street Bridge. It was built out in phases over roughly fifteen years around a public shoreline, a launch pier and a small park, and The Gateway sits at its Tyee Road edge.
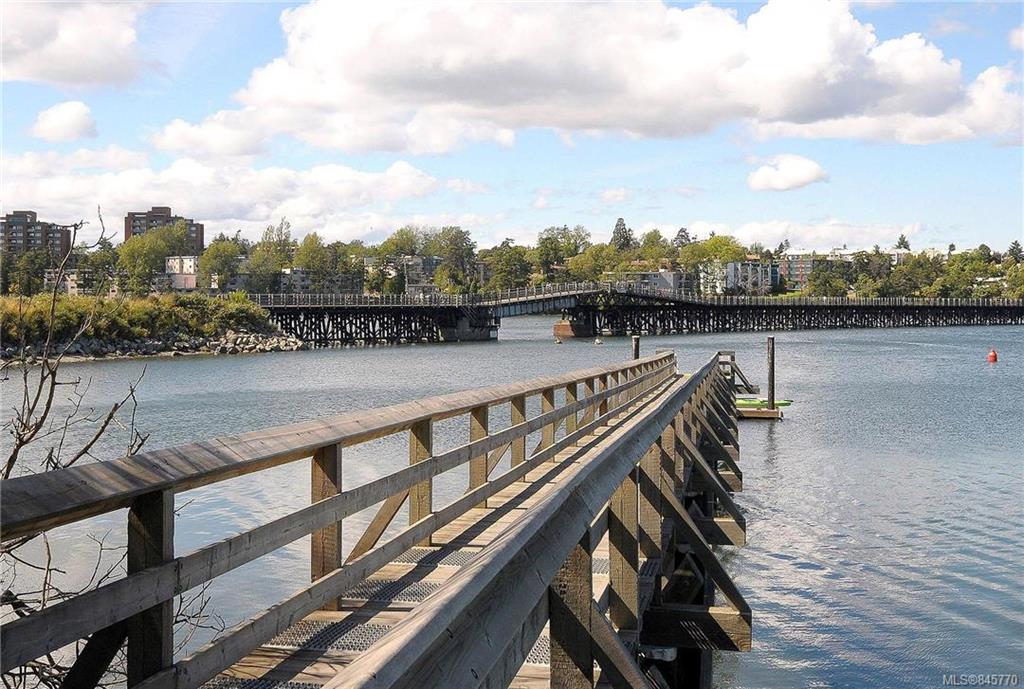
The Galloping Goose Regional Trail runs past the building. The launch pier on the Gorge Waterway is a short walk, and the shoreline path continues north toward the Selkirk Trestle. Banfield Park, further up the waterway, has swimming access and tennis courts.
Westside Village, with a Save-On-Foods and a pharmacy, is directly across Tyee Road — close enough that groceries do not require a car. Fol Epi, Caffè Fantastico and a cluster of small bakeries and coffee roasters sit within a few minutes on foot, and the Vic West stretch has picked up several breweries over the past decade.
The neighbourhood is not finished. Blocks immediately east and south remain light industrial, and the streetscape reflects that. Whether it reads as texture or as an unresolved edge is a matter of taste.
Downtown Victoria is a fifteen to twenty minute walk over the Johnson Street Bridge, or under ten minutes by bike on the Goose. The harbour ferry runs from nearby docks into the Inner Harbour.
Bus service on Tyee and Esquimalt Roads reaches the downtown exchanges directly and the University of Victoria with one transfer. Cycling is the strongest option: the Galloping Goose runs west toward Sooke and connects to the Lochside Trail north toward Sidney and Swartz Bay.
By car, Victoria International Airport and the Swartz Bay ferry terminal are each roughly thirty to forty minutes north on the Pat Bay Highway. The Black Ball and Clipper terminals to Port Angeles and Seattle are downtown, about ten minutes away.
The Gateway suits a buyer who wants a small, well-located home and intends to use the location rather than drive out of it. Studios and one-bedrooms with a parking stall, a storage locker and kayak storage, with the Goose at the door and a full grocery store across the road, make a coherent case for a first-time buyer, a single professional, or someone downsizing into an active waterfront neighbourhood. The rental rules are permissive enough that the homes hold up as long-term investments.
We would send some buyers elsewhere. There is no air conditioning here and no practical route to adding it — a top-floor home with a vaulted ceiling and a wall of glass gets hot in August, and if summer comfort is non-negotiable this is the wrong building. The pet bylaw caps two animals at 100 pounds combined, which rules out most multi-dog households and some single large breeds. Not every strata lot includes a parking stall. And the floor plans are small: if you need a third bedroom, or a home office that is a real room rather than a corner, the building does not offer it.
amenities & policies
Gateway at RailYards is a 62-home condominium built in 2007, at 797 Tyee Road in Victoria, BC. Pets allowed (up to 2 dogs & 2 cats). Rental policy: confirm with strata.
Source: 8X Real Estate · CC BY 4.0 · as of September 21, 2026
getting around
location
Gateway at RailYards is located in Victoria, BC. See the full condo building directory for more buildings nearby.
nearby buildings
Buildings buyers shortlist alongside Gateway at RailYards.
book a viewing
We track every listing and sale in this building. Tell us what you're looking for and we'll line up a private viewing, or flag you the moment the right unit lists.
Dustin Miller · Managing Broker · dustin@8x.realestate · 778.678.9815
common questions
Yes. Gateway at RailYards allows 2 Dogs, 2 Cats, 1 Cat, 1 Dog, Dog Area — confirm the exact bylaw limits with the strata before writing an offer, as restrictions can change.
Rental rules at Gateway at RailYards are governed by the strata bylaws. We can confirm whether rentals are currently permitted before you make a decision.
Recent sales at Gateway at RailYards have a median sold price of $572,000 (about $756 per square foot). Unlock the table above for the full sale-by-sale history.
Gateway at RailYards is a 2007-built 62-home building in Victoria, BC. Whether it is the right fit depends on your budget, the unit, and the strata's finances — we track every listing and sale here and can give you a straight read on the building.
Gateway at RailYards has 62 homes across 6 storeys, built in 2007.
There is 1 unit currently listed for sale at Gateway at RailYards. See the live listings above for current pricing and availability.
keep exploring