#408 – 363 Tyee Rd, Victoria
Victoria West · Condo Apartment · MLS® 1033705 · Listed Apr 29, 2026
Introducing a luxurious 2-bedroom, 2-bathroom suite at Dockside Green by BOSA Development. Built in 2023 and still under warranty, this stunning home boasts sweeping views of Victoria, Mount Baker, the Empress, and the ocean, all from a private 174 sq ft balcony. The chef’s kitchen features a quartz island with seating for four, gas range, statement marble backsplash, and ample cupboard space. The spacious primary suite includes a walk-through closet and spa-inspired ensuite with a no-step shower and double sinks, while the second bathroom offers a deep soaker tub. Enjoy a state-of-the-art gym - one of the best in the city, a rooftop patio with 3 BBQ areas, a gas fireplace and plenty of space to relax and soak up the sun, pet wash, social lounge and secure bike storage. Just steps to Galloping Goose Trail, a 5-minute walk to Il Terrazzo, Boom + Batten, the Songhees Walkway & downtown’s finest restaurants. Includes 1 parking space, storage locker, allows 2 dogs with no size restriction.
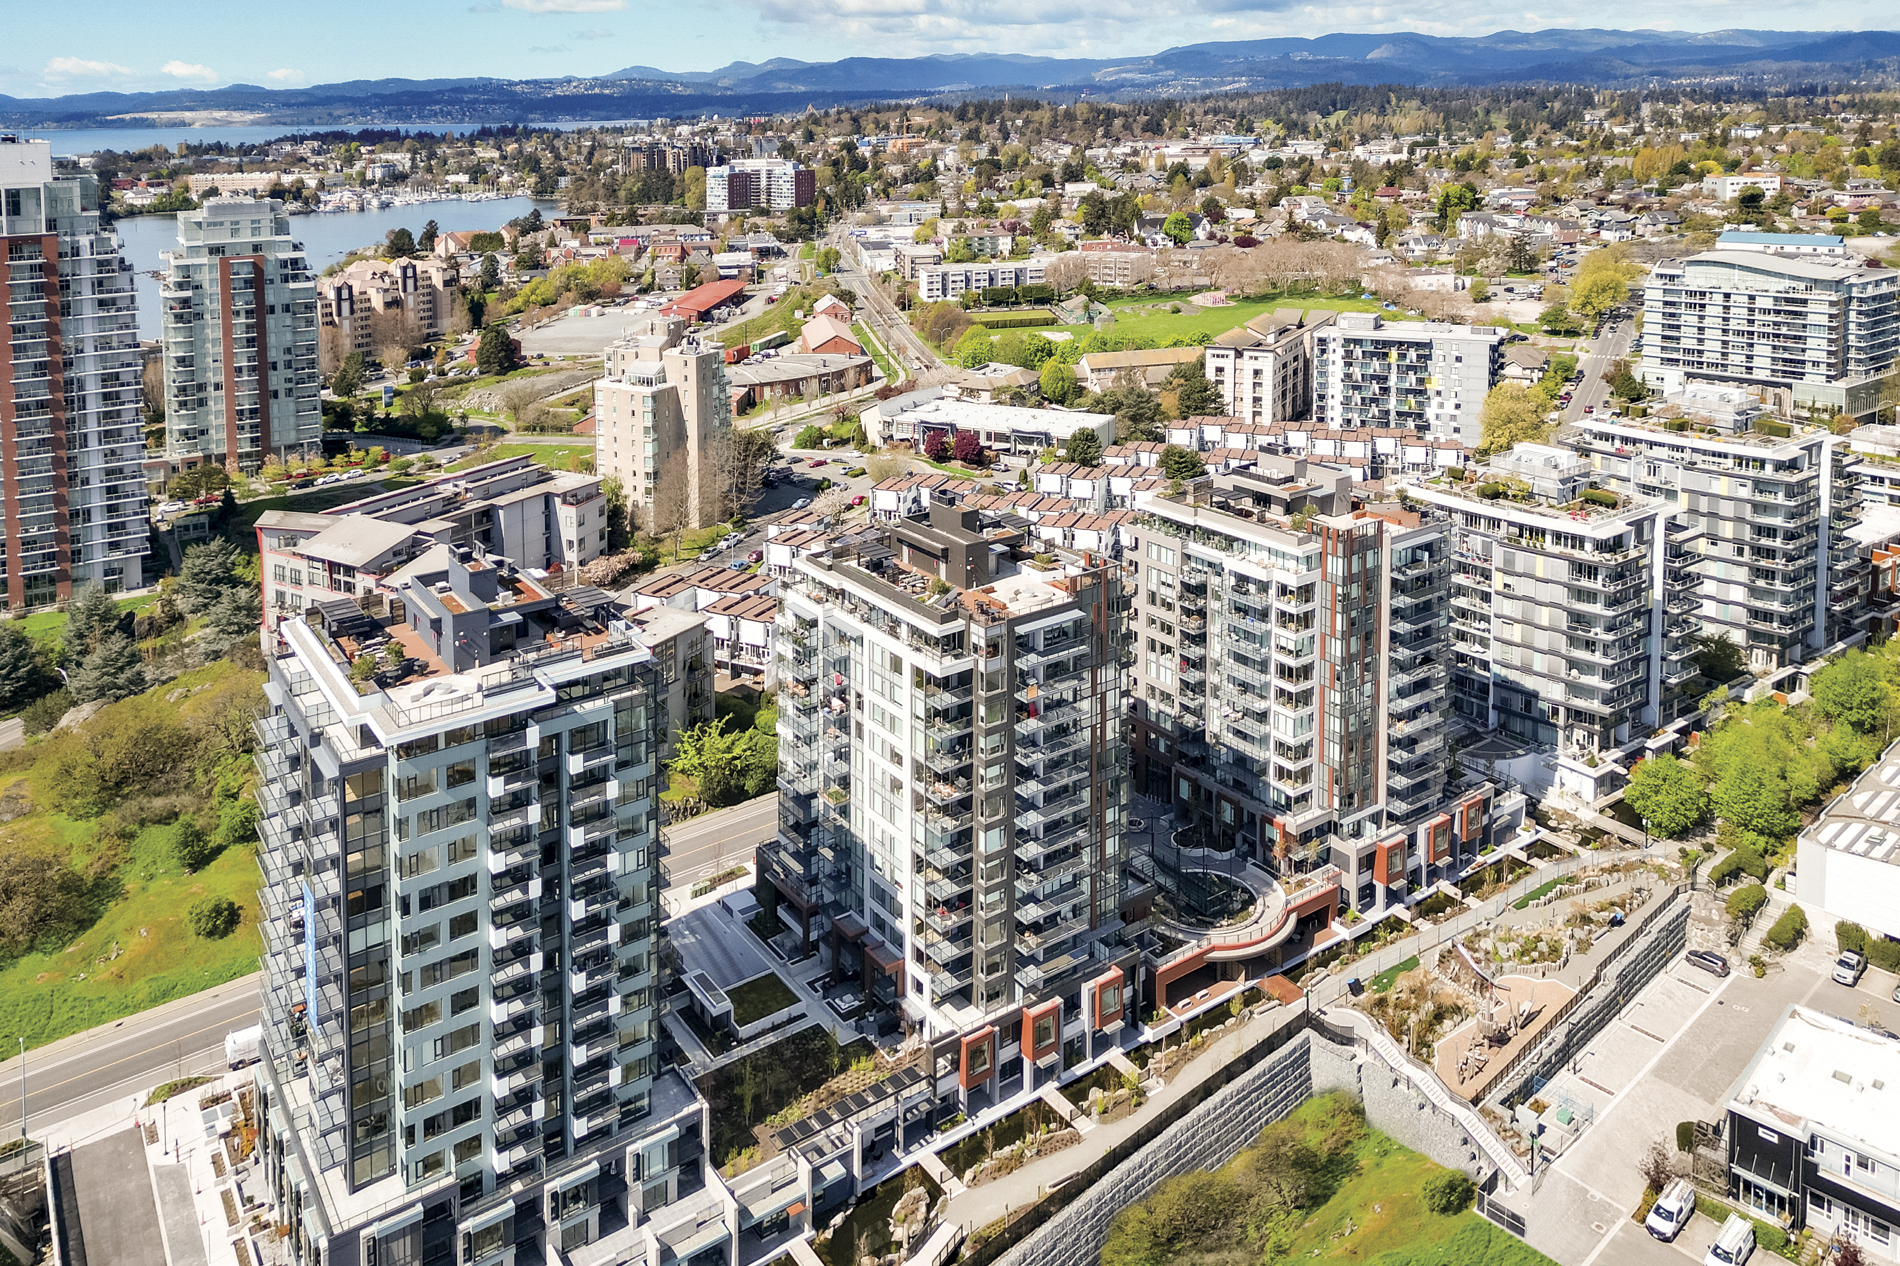 In this buildingDockside by Bosa363 Tyee Road & 369 Tyee Road, Victoria, BC220units13floors2023built2 Cats2 Dogs1 Cat1 DogDog WashView building directory & all units
 | Property Type | Condo Apartment |
| Bedrooms | 2 |
| Bathrooms | 2 |
| Interior | 1,007 sqft |
| Lot Size | 1,009 sqft (0.02 acres) |
| Lot Features | Central Location, Easy Access, Family-Oriented Neighbourhood, Irrigation Sprinkler(s), Landscaped, Level, Marina Nearby, Park Setting, Recreation Nearby, Shopping Nearby, Sidewalk, Southern Exposure |
| Parking | 1 space |
| Year Built | 2023 |
| Heating | Baseboard, Hot Water |
| Exterior | Concrete, Steel and Concrete |
| Roof | Other |
| Foundation | Concrete Perimeter |
| Water | Municipal |
| Sewer | Sewer Connected |
| Zoning | Multi-Family |
| Taxes | $4,715.09 (2025) |
| Strata Fee | $704/mo |
| Pets | Aquariums, Birds, Caged Mammals, Cats OK, Dogs OK, Number Limit |
| Building Stories | 13 |
| Parking Type | Guest, Underground |
| Amenities | Bike Storage, Common Area, Elevator(s), Fitness Center, Media Room, Meeting Room |
| Extras | Dishwasher, Dryer, Microwave, Oven/Range Gas, Refrigerator, Washer |
| MLS® # | 1033705 |
| Brokerage | RE/MAX Camosun |
Similar properties sold within 6 months
Victoria West condo averages, updated daily. See Victoria West market stats or Victoria market stats.
It is listed at $898,000.
A Condo Apartment in Victoria West, Victoria with 2 bedrooms, 2 bathrooms, 1,007 sqft, built in 2023.
It has 1 parking space.
The lot is 1,009 sqft (0.02 acres).
Victoria is currently a balanced market: median sold price $579,000, 4.9 months of inventory, homes typically selling in about 38 days.
There are 28 condos for sale in Victoria West right now. Browse all Victoria West condos for sale to see current listings, updated daily from the MLS® system.
The median condo sold price in Victoria West is $579,000, based on 171 sales over the past 12 months. The median price per square foot is $800. Compare asking prices across the condos currently for sale in Victoria West.
MLS® property information is provided under copyright© by the Victoria Real Estate Board. The information is from sources deemed reliable, but should not be relied upon without independent verification. Data last updated: Aug 7, 2026.


