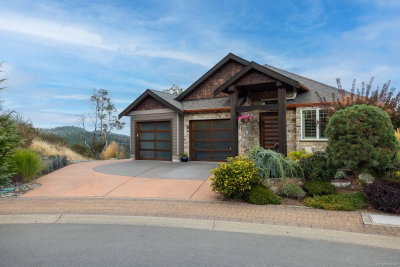
2022 Pebble Dr, Langford
Bear Mountain · Single Family Residence · MLS® 1036782 · Listed May 14, 2026
Experience luxury living in one of the most coveted executive homes on Bear Mountain. Nestled on a no-through street & overlooking the 3rd hole of the Golf Course, this west coast contemporary gem offers nearly 5,000sq ft of exquisite craftsmanship w/breathtaking views of Mt. Finlayson from every level. The main floor boasts a chef-inspired kitchen w/Sub-Zero & Miele appliances, walk-in pantry, and a breakfast bar. The open concept design flows into the dining area & the impressive living room, complete w/15' vaulted ceilings. Upstairs, discover a dramatic office space, media/guest room, flexible living area & two sun-drenched rooftop patios. The lower level is a private retreat featuring 3 bedrooms, including a luxurious primary suite w/dressing room and a spa-like 5-piece ensuite. Over 2600 sq. ft. of patios and decks, heated in-ground pool & hot tub - the perfect home for entertaining. This residence embodies resort-style living at its finest!
| Property Type | Single Family Residence |
| Bedrooms | 4 |
| Bathrooms | 4 |
| Interior | 4,775 sqft |
| Lot Size | 8,352 sqft (0.19 acres) |
| Lot Features | Corner Lot, Cul-De-Sac, Family-Oriented Neighbourhood, Irrigation Sprinkler(s), Landscaped, On Golf Course, Quiet Area, Recreation Nearby, Sidewalk, See Remarks |
| Parking | 6 spaces (2 garage) |
| Year Built | 2017 |
| Fireplaces | 2 |
| Heating | Electric, Heat Pump, Hot Water, Natural Gas, Radiant Floor |
| Basement | Finished, Full, Walk-Out Access, With Windows |
| Exterior | Frame Wood, Insulation All, Stucco & Siding, Wood |
| Roof | Asphalt Torch On |
| Foundation | Concrete Perimeter |
| Flooring | Hardwood, Tile |
| Water | Municipal |
| Sewer | Sewer Connected |
| Zoning | Residential |
| Taxes | $14,808.03 (2025) |
| Extras | Built-In Range, Dishwasher, Dryer, Freezer, Garburator, Hot Tub, Jetted Tub, Microwave, Oven Built-In, Refrigerator, Washer |
| MLS® # | 1036782 |
| Brokerage | Macdonald Realty Victoria |
164 homes sold in Bear Mountain in the last 12 months, with prices and dates. Board rules keep past sale prices and dates behind a sign-in.
free account · one email · no obligation · already a member? log in
164 homes sold in Bear Mountain in the last 12 months, with prices and dates. Board rules keep past sale prices and dates behind a sign-in.
free account · one email · no obligation · already a member? log in
Similar properties sold within 6 months
164 sales in Bear Mountain in the last 12 months — sold prices, dates and days on market for the closest recent sales. Free with an 8X account; board rules require the sign-in.
free account · one email · no obligation · already a member? log in
164 sales in Bear Mountain in the last 12 months — sold prices, dates and days on market for the closest recent sales. Free with an 8X account; board rules require the sign-in.
free account · one email · no obligation · already a member? log in
Bear Mountain single-family averages, updated daily. See Bear Mountain market stats or Langford market stats.
It is listed at $3,695,000.
A Single Family Residence in Bear Mountain, Langford with 4 bedrooms, 4 bathrooms, 4,775 sqft, built in 2017.
It has 4 parking spaces (Attached, Driveway, Garage Double, Other).
The lot is 8,352 sqft (0.19 acres).
Langford is currently a buyer's market: median sold price $1,425,000, 7.4 months of inventory, homes typically selling in about 56 days.
There are 62 houses for sale in Bear Mountain, Langford right now. Browse all Bear Mountain, Langford houses for sale to see current listings, updated daily from the MLS® system.
The median house sold price in Bear Mountain, Langford is $1,425,000, based on 164 sales over the past 12 months. The median price per square foot is $461. Compare asking prices across the houses currently for sale in Bear Mountain, Langford.
NOTE: MLS® property information is provided under copyright© by the Vancouver Island Real Estate Board and Victoria Real Estate Board. The information is from sources deemed reliable, but should not be relied upon without independent verification. Data last updated: Sep 22, 2026.