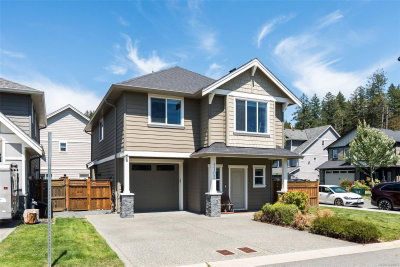
966 Siskin Ridge, Langford
Happy Valley · Townhouse · MLS® 1042319 · Listed Jul 3, 2026
Siskin Ridge is Langford’s newest collection of upscale West Coast townhomes and the first of five planned phases. Choose from spacious 3-bedroom plus den or 4-bedroom layouts, each with 3 bathrooms and a refined blend of style and function. Interiors feature warm two-tone real wood cabinetry, premium LG appliances, floor-to-ceiling tile electric fireplaces, large windows, and vaulted ceilings in every top-floor bedroom. The primary suite offers king-sized comfort with custom closet built-ins and a bright ensuite with heated tile floors, dual sinks, wood cabinetry, a window, and skylight. Enjoy heat pump heating/cooling throughout, including all bedrooms, plus integrated stairwell lighting, low-maintenance backyards, epoxy-coated EV-ready garages with space for storage, a gym, or workshop. Located in Happy Valley near schools, Happy Valley Elementary, Dunsmuir Middle School, Royal Bay Secondary, shopping, parks, and walks on the Galloping Goose Trail.
| Property Type | Townhouse |
| Bedrooms | 4 |
| Bathrooms | 3 |
| Interior | 1,425 sqft |
| Lot Size | 853 sqft (0.01 acres) |
| Parking | 4 spaces (2 garage) |
| Year Built | 2026 |
| Fireplaces | 1 |
| Heating | Baseboard, Electric, Heat Pump |
| Basement | None |
| Exterior | Cement Fibre, Frame Wood, Metal Siding |
| Roof | Asphalt Torch On |
| Foundation | Concrete Perimeter |
| Flooring | Vinyl |
| Water | Municipal |
| Sewer | Sewer To Lot |
| Zoning | Residential |
| Taxes | $1 (2026) |
| Strata Fee | $313/mo |
| Pets | Aquariums, Cats OK, Dogs OK |
| Building Stories | 3 |
| Parking Type | Garage Double, Guest |
| Extras | Dishwasher, Dryer, Microwave, Oven/Range Electric, Refrigerator, Washer |
| MLS® # | 1042319 |
| Brokerage | Royal LePage Coast Capital - Chatterton |
Similar properties sold within 6 months
Happy Valley townhome averages, updated daily. See Happy Valley market stats or Langford market stats.
966 Siskin Ridge, Langford sold on July 13, 2026, after 10 days on the market.
The sold price is available free with an 8X account; it was listed at $724,900. It is shown publicly once the sale is registered with BC Assessment.
It was on the market for 10 days, from July 3, 2026 to July 13, 2026.
A Townhouse in Happy Valley, Langford with 4 bedrooms, 3 bathrooms, 1,425 sqft, built in 2026.
It has 2 parking spaces.
The lot is 853 sqft (0.01 acres).
Langford is currently a seller's market: median sold price $710,077, 3.9 months of inventory, homes typically selling in about 38 days.
There are 13 townhomes for sale in Happy Valley right now. Browse all Happy Valley townhomes for sale to see current listings, updated daily from the MLS® system.
The median townhome sold price in Happy Valley is $710,077, based on 90 sales over the past 12 months. The median price per square foot is $467. Compare asking prices across the townhomes currently for sale in Happy Valley.
MLS® property information is provided under copyright© by the Victoria Real Estate Board. The information is from sources deemed reliable, but should not be relied upon without independent verification. Data last updated: Aug 29, 2026.