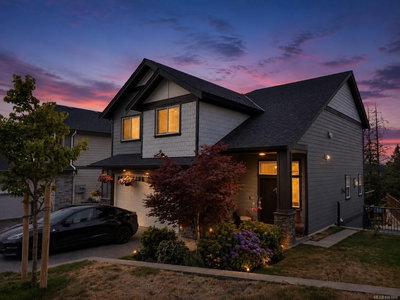
2122 Kingbird Dr, Langford
Bear Mountain · Half Duplex · MLS® 1037619 · Listed May 21, 2026
Experience elevated modern living in this meticulously crafted Step Code 4 residence offering exceptional energy efficiency and luxury finishings throughout. Featuring a premium natural stone exterior, wood soffits, wood-tone metal accents, and an efficient heat pump system, this home blends modern design with everyday comfort. Inside, soaring 11-foot ceilings, Italian tile, designer lighting, custom millwork, Aqualam fixtures, and a spa-inspired ensuite create a refined living experience. The chef’s kitchen is equipped with premium Fisher & Paykel appliances and opens to a covered deck for year-round BBQing and entertaining. Thoughtfully designed inside and out, the home also features artificial turf landscaping, a custom concrete/turf driveway, dedicated hot tub hookups, and gas fire pit rough-ins. A bright above-ground space with separate entry offers flexibility for extended family or in law accommodation. Eligible buyers may benefit from PTT & GST rebate.Price+GST.
| Property Type | Half Duplex |
| Bedrooms | 4 |
| Bathrooms | 4 |
| Interior | 2,013 sqft |
| Lot Size | 4,539 sqft (0.1 acres) |
| Lot Features | Central Location, Cleared, Corner Lot, Cul-De-Sac, Easy Access, Family-Oriented Neighbourhood, Landscaped, Level, Near Golf Course, Sidewalk |
| Parking | 3 spaces (1 garage) |
| Year Built | 2026 |
| Fireplaces | 1 |
| Heating | Electric, Forced Air, Heat Pump, Natural Gas |
| Basement | None |
| Exterior | Aluminum Siding, Cement Fibre, Frame Wood, Insulation All, Insulation: Ceiling, Insulation: Walls, Stone |
| Roof | Asphalt Shingle |
| Foundation | Concrete Perimeter, Slab |
| Flooring | Basement Slab, Laminate, Mixed, Tile |
| Water | Municipal |
| Sewer | Sewer Connected |
| Zoning | Residential |
| Extras | Dishwasher, Dryer, Freezer, Oven/Range Electric, Range Hood, Refrigerator, Washer |
| MLS® # | 1037619 |
| Brokerage | Pemberton Holmes Ltd. |
Similar properties sold within 6 months




Bear Mountain single-family averages, updated daily. See Bear Mountain market stats or Langford market stats.
2122 Kingbird Dr, Langford sold on June 26, 2026, after 36 days on the market.
The sold price is available free with an 8X account; it was listed at $959,900. It is shown publicly once the sale is registered with BC Assessment.
It was on the market for 36 days, from May 21, 2026 to June 26, 2026.
A Half Duplex in Bear Mountain, Langford with 4 bedrooms, 4 bathrooms, 2,013 sqft, built in 2026.
It has 2 parking spaces.
The lot is 4,539 sqft (0.1 acres).
Langford is currently a balanced market: median sold price $1,425,000, 6 months of inventory, homes typically selling in about 58 days.
There are 56 houses for sale in Bear Mountain, Langford right now. Browse all Bear Mountain, Langford houses for sale to see current listings, updated daily from the MLS® system.
The median house sold price in Bear Mountain, Langford is $1,425,000, based on 170 sales over the past 12 months. The median price per square foot is $463. Compare asking prices across the houses currently for sale in Bear Mountain, Langford.
MLS® property information is provided under copyright© by the Victoria Real Estate Board. The information is from sources deemed reliable, but should not be relied upon without independent verification. Data last updated: Aug 31, 2026.


