This page shows what Highlands and the BC Government publish openly — zoning, land use, lot, taxes and the legal description. A free account opens full MLS® records across Highlands. Real estate board rules keep MLS® data behind a sign-in.
free account · one email · no obligation · already a member? log in
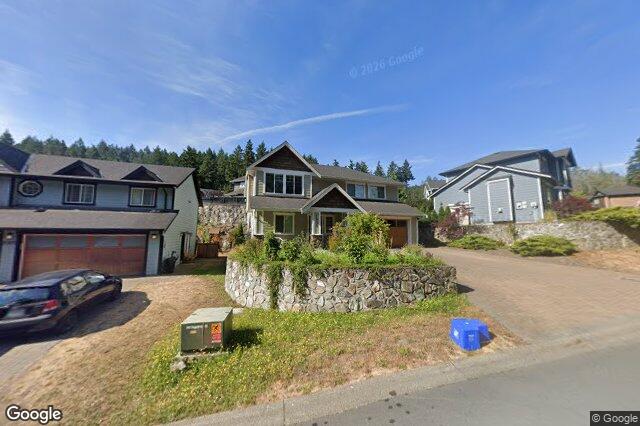
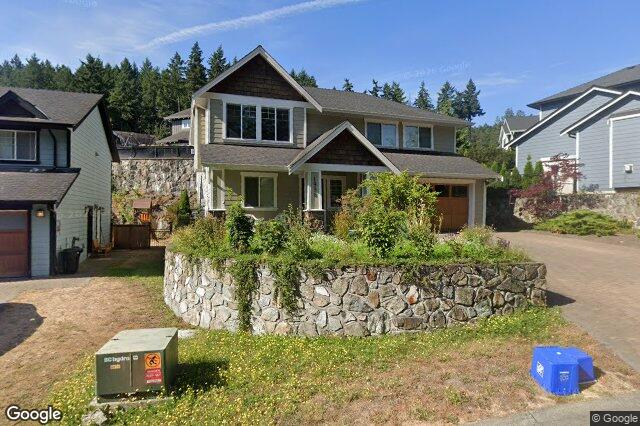 street view · sign in for listing photos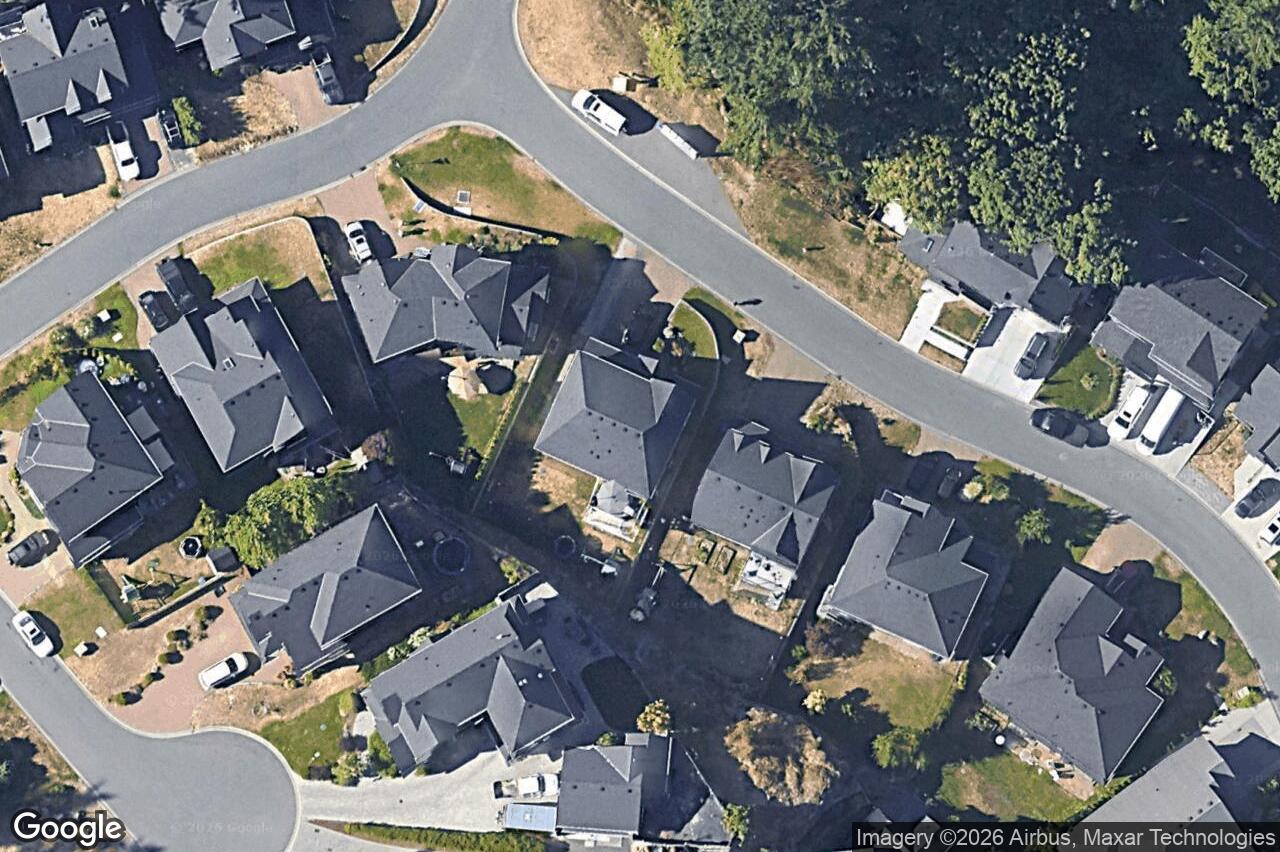
property record
1998 Hawkins Pl, Highlands is a property in Highlands, BC. the lot is 5,569 sq ft. There is no active MLS® listing for this address on 8x.realestate right now. Signed-in members have full MLS® access across Greater Victoria.
| property record | |
| Lot size | 5,569 sq ft (ParcelMap BC) |
| Parcel identifier (PID) | 027-115-828 |
| mls® record — members only | |
Real estate board rules keep the MLS® details of a property that is not currently for sale behind a sign-in. Create a free account or log in to see the full MLS® record. | |
Sources: ParcelMap BC / Land Title and Survey Authority · BC Assessment, whose policy BP 02-0149 describes the assessment roll as “by law public information”. View on BC Assessment. Contains information licenced under the Open Government Licence – District of Highlands and the Open Government Licence – British Columbia. No MLS® listing data is shown on this page.
Plotted from the parcel centroid (ParcelMap BC) for PID on public record — not from an MLS® listing.
Walk Score® and Bike Score® are measured by Walk Score for this location.


Highlands all property types averages, updated daily. See Highlands market stats or full dashboard.
The lot at 1998 Hawkins Pl, Highlands is 5,569 sq ft. Source: ParcelMap BC (Land Title and Survey Authority).
There is no active MLS® listing for 1998 Hawkins Pl, Highlands on 8x.realestate right now. A free account opens full MLS® records across Highlands, or browse current Highlands listings.
Sold prices, sale dates and full MLS® records for Highlands are available to signed-in 8X members — Victoria Real Estate Board rules require a free account to view MLS® sold data. Creating one is free.
Highlands is currently a balanced market: median sold price $1,320,000, 4.2 months of inventory, homes typically selling in about 31 days.
NOTE: MLS® property information is provided under copyright© by the Vancouver Island Real Estate Board and Victoria Real Estate Board. The information is from sources deemed reliable, but should not be relied upon without independent verification. Data last updated: Sep 30, 2026.


