#11 – 2363 Demamiel Dr, Sooke
The Pointe · Townhouse · MLS® 1027004 · Listed Feb 25, 2026
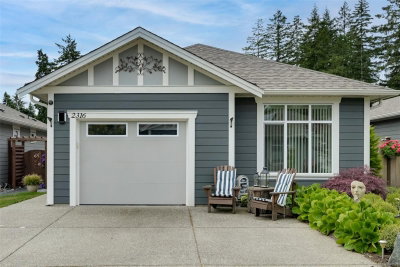
Welcome to The Pointe–a West Coast-inspired enclave of townhomes, privately tucked away amongst 7 tranquil acres along Demamiel Creek. This well appointed single-level home features 2 bed plus den and 2 bath spanning across 1500+ sq.ft. The open concept layout offers a seamless flow between the kitchen, dining and living area with gas fireplace. The kitchen features SS appliances, newer subway-tiled backsplash and quartz counters. Windows throughout the home’s living space frame a picturesque forest oasis while allowing ample natural light to flood the heart of the home. The primary bed features a walk-through closet, leading to the ensuite. Finishing off the interior space is the second bed, den, the main bath and laundry. Bask in the sun from the home's expansive SW balcony, equipped with a gas outlet for BBQs and direct access to the dining area. All this, plus a single-car garage and additional driveway parking make this strata property a truly elevated offering in today's market.
| Property Type | Townhouse |
| Bedrooms | 2 |
| Bathrooms | 2 |
| Interior | 1,535 sqft |
| Lot Size | 1,725 sqft (0.04 acres) |
| Lot Features | No Through Road, Quiet Area, Recreation Nearby, In Wooded Area |
| Parking | 3 spaces (1 garage) |
| Year Built | 2009 |
| Fireplaces | 1 |
| Heating | Baseboard, Electric, Natural Gas |
| Basement | None |
| Exterior | Cement Fibre, Frame Wood, Insulation: Ceiling, Insulation: Walls, Wood |
| Roof | Fibreglass Shingle |
| Foundation | Concrete Perimeter |
| Flooring | Carpet, Tile, Wood |
| Water | Municipal |
| Sewer | Sewer To Lot |
| Zoning | Multi-Family |
| Taxes | $4,005.64 (2025) |
| Strata Fee | $449/mo |
| Pets | Aquariums, Birds, Caged Mammals, Cats OK, Dogs OK, Number Limit, Size Limit |
| Building Stories | 2 |
| Parking Type | Driveway, Garage, Guest |
| Amenities | Private Drive/Road |
| Extras | Dishwasher, Dryer, F/S/W/D, Microwave, Refrigerator, Washer |
| MLS® # | 1027004 |
| Brokerage | The Agency |
Similar properties sold within 6 months



Sooke townhome averages, updated daily. See Sooke market stats or full dashboard.
#11 – 2363 Demamiel Dr, Sooke sold on June 16, 2026, after 111 days on the market.
It sold for $609,000 (listed at $619,000). Source: BC Assessment (registered sale).
It was on the market for 111 days, from February 25, 2026 to June 16, 2026.
A Townhouse in The Pointe, Sooke with 2 bedrooms, 2 bathrooms, 1,535 sqft, built in 2009.
It has 2 parking spaces.
The lot is 1,725 sqft (0.04 acres).
#11 – 2363 Demamiel Dr, Sooke was originally listed at $639,000, then reduced to $619,000 (3.1% reduction), and sold for $609,000.
#11 – 2363 Demamiel Dr, Sooke sold for $609,000, 5.9% below its BC-assessed value of $647,000 (assessed July 1, 2025) — a sale-to-assessment ratio of 94%. Source: BC Assessment.
Sooke is currently a buyer's market: median sold price $607,250, 6.7 months of inventory, homes typically selling in about 68 days.
There are 20 townhomes for sale in Sooke right now. Browse all Sooke townhomes for sale to see current listings, updated daily from the MLS® system.
The median townhome sold price in Sooke is $607,250, based on 44 sales over the past 12 months. The median price per square foot is $418. Compare asking prices across the townhomes currently for sale in Sooke.
MLS® property information is provided under copyright© by the Victoria Real Estate Board. The information is from sources deemed reliable, but should not be relied upon without independent verification. Data last updated: Aug 31, 2026.


