#309 – 747 Travino Lane, Saanich
Travino · Condo Apartment · MLS® 1039488 · Listed Jun 5, 2026
Like-new corner residence at Travino offering 1,335 sq.ft. of bright, refined living w/ 2 beds, 2 baths + den. One of the most desirable layouts w/ well-separated bedrooms & a spacious open-concept living & dining area. Step onto the impressive 312 sq.ft. wraparound deck w/ westerly exposure overlooking beautifully landscaped grounds. The chef-inspired kitchen features quartz counters, a large island, gas range, built-in wall oven, & ample cabinetry. Modern finishes, & a cozy gas fireplace create a warm, elegant space ideal for relaxing or entertaining. The generous primary offers a luxurious 5-piece ensuite w/ soaker tub & separate shower. Includes underground parking w/ EV charging & storage. Residents enjoy exceptional amenities incl rooftop patio, gym, games room, bike storage, dog wash station, & lounge w/ kitchen. Award-winning Built Green Gold Certified w/ solar-assisted HVAC & hot water included in strata fees. Steps to shops, parks, trails, & transit. Simply move in and enjoy!
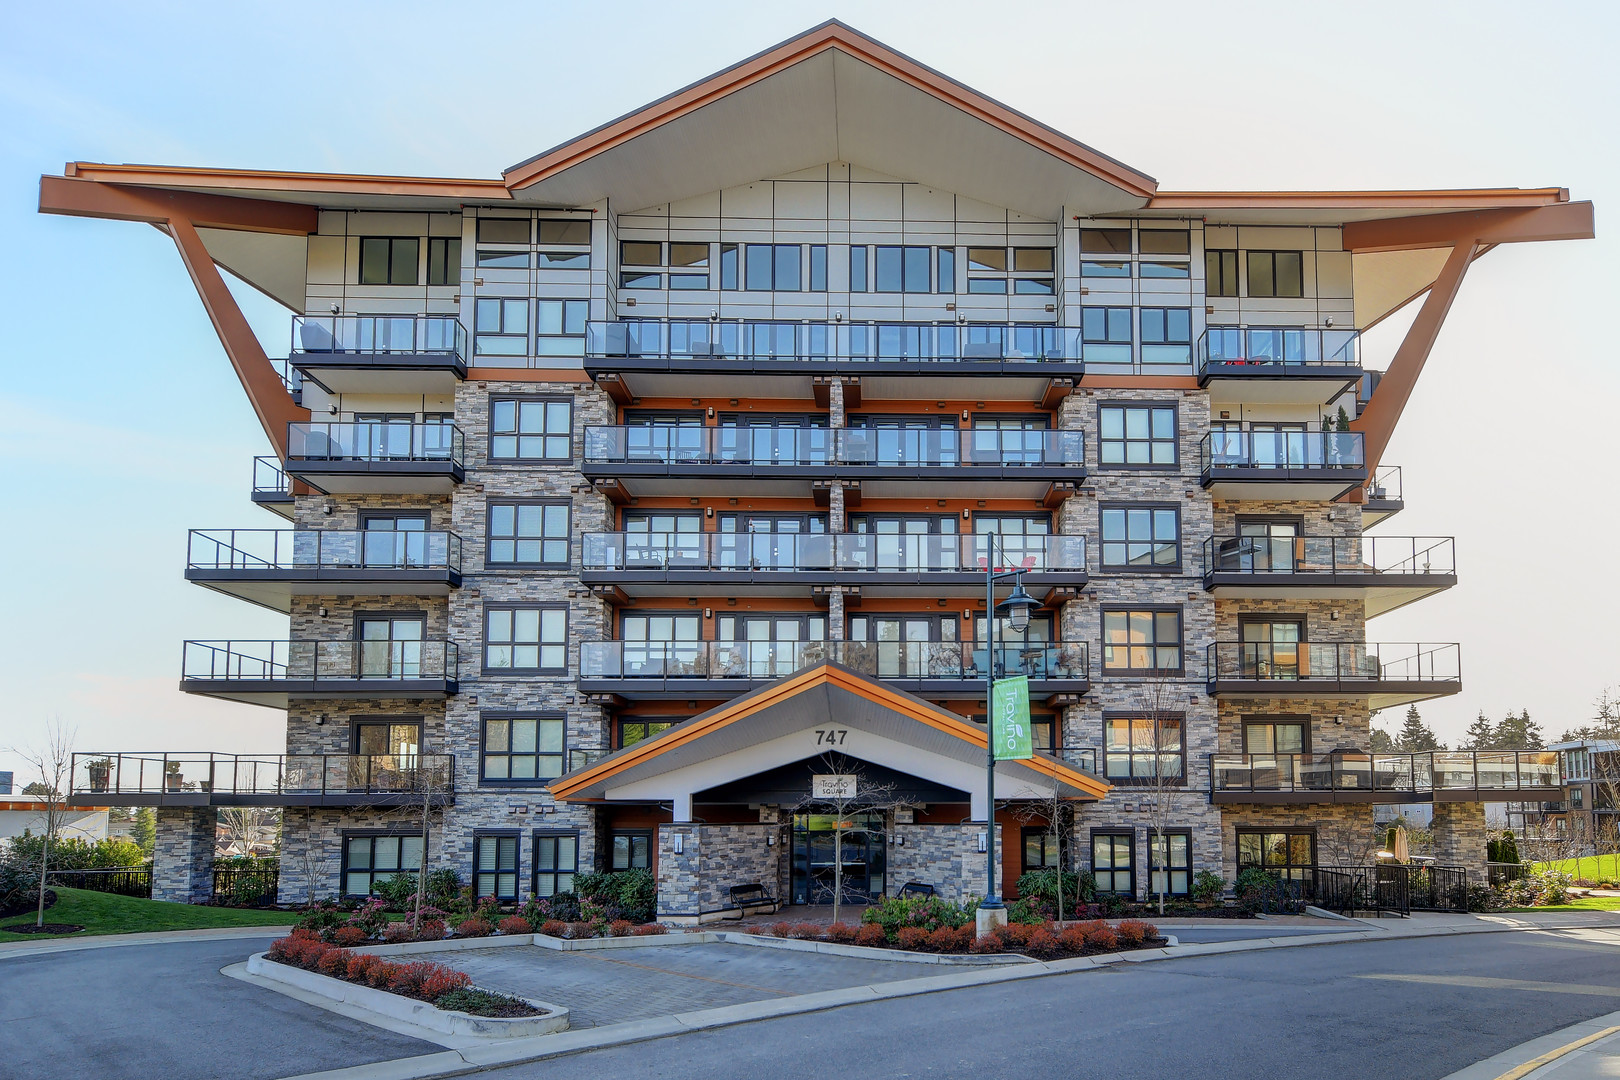 In this buildingTravino Lane747 Travino Lane, Saanich, BC58units6floors2017builtAir Conditioning1 Dog1 CatBicycle StorageDog WashView building directory & all units
 | Property Type | Condo Apartment |
| Bedrooms | 2 |
| Bathrooms | 2 |
| Interior | 1,335 sqft |
| Lot Size | 1,335 sqft (0.03 acres) |
| Lot Features | Central Location, Easy Access, Landscaped, Level, Recreation Nearby, Shopping Nearby |
| Parking | 1 space |
| Year Built | 2017 |
| Fireplaces | 1 |
| Heating | Electric, Heat Pump, Natural Gas, Radiant Floor |
| Exterior | Cement Fibre, Frame Wood, Insulation: Ceiling, Insulation: Walls, Stone |
| Roof | Asphalt Torch On |
| Foundation | Concrete Perimeter |
| Flooring | Carpet, Laminate, Tile, Other |
| Water | Municipal |
| Sewer | Sewer Connected |
| Zoning | Residential |
| Taxes | $4,673.43 (2025) |
| Strata Fee | $877/mo |
| Pets | Aquariums, Birds, Caged Mammals, Cats OK, Dogs OK, Number Limit |
| Building Stories | 6 |
| Parking Type | Underground |
| Amenities | Bike Storage, Clubhouse, Common Area, Elevator(s), Fitness Center, Meeting Room |
| Strata Fee Includes | Heat, Water |
| Extras | Dishwasher, Dryer, Microwave, Oven Built-In, Oven/Range Gas, Range Hood, Refrigerator, Washer |
| MLS® # | 1039488 |
| Brokerage | Macdonald Realty Ltd. (Sid) |
Similar properties sold within 6 months


Saanich condo averages, updated daily. See Saanich market stats or full dashboard.
#309 – 747 Travino Lane, Saanich sold on June 19, 2026, after 14 days on the market.
It sold for $985,000 (listed at $995,000). Source: BC Assessment (registered sale).
It was on the market for 14 days, from June 5, 2026 to June 19, 2026.
A Condo Apartment in Travino, Saanich with 2 bedrooms, 2 bathrooms, 1,335 sqft, built in 2017.
It has 1 parking space.
The lot is 1,335 sqft (0.03 acres).
#309 – 747 Travino Lane, Saanich sold for $985,000, 1.8% above its BC-assessed value of $968,000 (assessed July 1, 2025) — a sale-to-assessment ratio of 102%. Source: BC Assessment.
Saanich is currently a seller's market: median sold price $505,500, 3.6 months of inventory, homes typically selling in about 55 days.
There are 135 condos for sale in Saanich right now. Browse all Saanich condos for sale to see current listings, updated daily from the MLS® system.
The median condo sold price in Saanich is $505,500, based on 418 sales over the past 12 months. The median price per square foot is $568. Compare asking prices across the condos currently for sale in Saanich.
MLS® property information is provided under copyright© by the Victoria Real Estate Board. The information is from sources deemed reliable, but should not be relied upon without independent verification. Data last updated: Aug 30, 2026.


