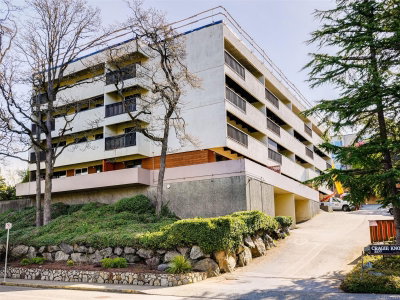
#221 – 1025 Inverness Rd, Saanich
SE Quadra · Condo Apartment · MLS® 1038115 · Listed May 26, 2026
Experience an elevated urban lifestyle at Kensington Terrace, where this meticulously renewed residence delivers move-in-ready perfection. Spanning a bright, open-concept footprint, the interior is unified by pristine new flooring. Entertain with ease in a tailored kitchen equipped with crisp cabinetry, a newer appliances, and sleek quartz surfaces. The fully transformed bathroom mirrors this standard, featuring matching quartz and a custom tile backsplash. Retreat to a generous primary suite optimized with intelligent built-in storage. An integrated Murphy bed provides effortless versatility for overnight guests. Exceptional building amenities expand your living space, offering a gym, sauna, workshop, and billiards room, managed by a live-in caretaker with heat and hot water included. Complete with parking and a dedicated storage locker, this turnkey home sits just steps from Rutledge Park, Thrifty Foods, and Mayfair Mall.
| Property Type | Condo Apartment |
| Bedrooms | 1 |
| Bathrooms | 1 |
| Interior | 733 sqft |
| Lot Size | 816 sqft (0.02 acres) |
| Lot Features | Central Location, Corner Lot, Easy Access, Family-Oriented Neighbourhood, Irregular Lot, Recreation Nearby, Shopping Nearby, Sidewalk |
| Parking | 1 space |
| Year Built | 1974 |
| Heating | Baseboard, Electric, Hot Water |
| Exterior | Stucco, Wood |
| Roof | Other |
| Foundation | Concrete Perimeter |
| Flooring | Laminate, Tile |
| Water | Municipal |
| Sewer | Sewer To Lot |
| Zoning | Residential |
| Taxes | $1,732.86 (2025) |
| Strata Fee | $402/mo |
| Pets | Aquariums, Birds, Caged Mammals |
| Building Stories | 5 |
| Parking Type | Additional Parking, Guest, On Street, Underground |
| Amenities | Common Area, Elevator(s), Fitness Center, Recreation Facilities, Recreation Room, Sauna |
| Strata Fee Includes | Heat, Water |
| Extras | Dishwasher, Microwave, Oven/Range Electric, Refrigerator |
| MLS® # | 1038115 |
| Brokerage | LPT Realty |
Similar properties sold within 6 months
Quadra condo averages, updated daily. See Quadra market stats or Saanich market stats.
#221 – 1025 Inverness Rd, Saanich sold on June 16, 2026, after 21 days on the market.
It sold for $327,500 (listed at $329,900). Source: BC Assessment (registered sale).
It was on the market for 21 days, from May 26, 2026 to June 16, 2026.
A Condo Apartment in SE Quadra, Saanich with 1 bedrooms, 1 bathrooms, 733 sqft, built in 1974.
It has 1 parking space.
The lot is 816 sqft (0.02 acres).
#221 – 1025 Inverness Rd, Saanich was originally listed at $349,900, then reduced to $329,900 (5.7% reduction), and sold for $327,500.
#221 – 1025 Inverness Rd, Saanich sold for $327,500, 9.0% below its BC-assessed value of $359,700 (assessed July 1, 2025) — a sale-to-assessment ratio of 91%. Source: BC Assessment.
Saanich is currently a seller's market: median sold price $470,000, 2.9 months of inventory, homes typically selling in about 42 days.
There are 27 condos for sale in Quadra right now. Browse all Quadra condos for sale to see current listings, updated daily from the MLS® system.
The median condo sold price in Quadra is $470,000, based on 177 sales over the past 12 months. The median price per square foot is $576. Compare asking prices across the condos currently for sale in Quadra.
MLS® property information is provided under copyright© by the Victoria Real Estate Board. The information is from sources deemed reliable, but should not be relied upon without independent verification. Data last updated: Aug 31, 2026.