1054 River Rd, Highlands
Rivers Crossing · Single Family Residence · MLS® 1029818 · Listed Apr 2, 2026
The moment you cross the bridge through the gates, you’ll feel instantly at ease. Life on River Road is as much about the setting as the home. The main level boasts a cook’s kitchen, spacious living and dining areas anchored by a striking stone fireplace, reclaimed floors, and French doors opening to a covered patio and outdoor fireplace. Upstairs offers four bedrooms plus an office, including a spacious primary with walk-in closet, gas fireplace, ensuite, and private deck. Above the double garage, a studio suite is ideal for guests. Step out your front door, passing the shared pond teaming with nature to access forested trails leading toward Bear Mountain passing a hidden waterfall. Enjoy the peace of a quiet community with room to breathe—no crowded streets or tight parking here. With low-maintenance mature gardens, raised beds ready for planting, and protected green space that ensures lasting privacy. All of this, just minutes from everyday conveniences. Come on by!
| Property Type | Single Family Residence |
| Bedrooms | 5 |
| Bathrooms | 4 |
| Interior | 3,926 sqft |
| Lot Size | 25,264 sqft (0.58 acres) |
| Lot Features | Cul-De-Sac, Irregular Lot, Level, Near Golf Course, Private, Serviced, Wooded |
| Parking | 6 spaces (2 garage) |
| Year Built | 2004 |
| Fireplaces | 2 |
| Heating | Baseboard, Electric, Forced Air, Propane |
| Basement | Crawl Space |
| Exterior | Cement Fibre, Frame Wood, Insulation: Ceiling, Insulation: Walls, Shingle-Wood, Stone, Wood |
| Roof | Fibreglass Shingle |
| Foundation | Concrete Perimeter |
| Flooring | Carpet, Tile, Wood |
| Water | Well: Drilled |
| Sewer | Septic System: Common |
| Zoning | Residential |
| Taxes | $6,645.37 (2025) |
| Strata Fee | $125/mo |
| Pets | Birds, Caged Mammals, Cats OK, Dogs OK |
| Parking Type | Detached, Driveway, Garage Double, Guest |
| Amenities | Private Drive/Road, Secured Entry |
| Extras | Dishwasher, Dryer, F/S/W/D, Hot Tub, Oven/Range Gas, Refrigerator, Washer, Water Filters |
| MLS® # | 1029818 |
| Brokerage | RE/MAX Camosun |
Similar properties sold within 6 months


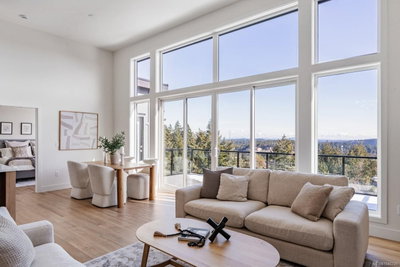
1054 River Rd, Highlands sold on April 23, 2026, after 21 days on the market.
It sold for $1,680,000 (listed at $1,690,000). Source: BC Assessment (registered sale).
It was on the market for 21 days, from April 2, 2026 to April 23, 2026.
A Single Family Residence in Rivers Crossing, Highlands with 5 bedrooms, 4 bathrooms, 3,926 sqft, built in 2004.
It has 4 parking spaces.
The lot is 25,264 sqft (0.58 acres).
1054 River Rd, Highlands sold for $1,680,000, 1.6% above its BC-assessed value of $1,654,000 (assessed July 1, 2025) — a sale-to-assessment ratio of 102%. Source: BC Assessment.
MLS® property information is provided under copyright© by the Victoria Real Estate Board. The information is from sources deemed reliable, but should not be relied upon without independent verification. Data last updated: Aug 30, 2026.


